This is a carousel with tiles that activate property listing cards. Use the previous and next buttons to navigate.
1/1
$539,900
This is a carousel with tiles that activate property listing cards. Use the previous and next buttons to navigate.
1/1
Property Description
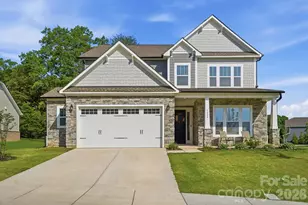
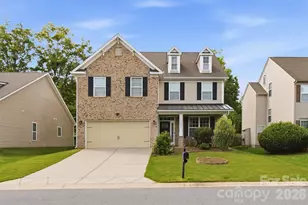
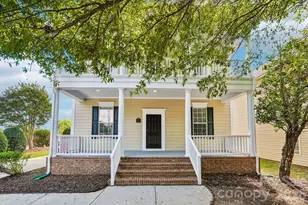
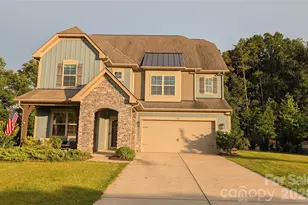
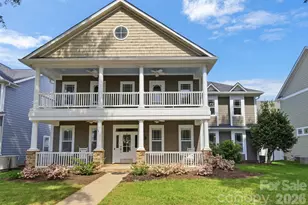
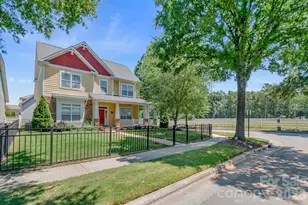
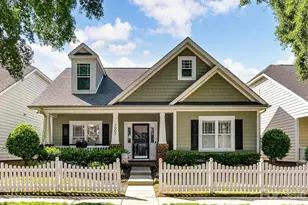
Welcome home to this beautifully maintained, original-owner residence in the sought-after Bonterra community, featuring thoughtfully designed living spaces, a private guest suite above the garage, and access to exceptional neighborhood amenities including walking trails, a pool, tennis courts, and the unique charm of the community's equestrian setting. A charming wraparound porch sets the tone for this thoughtfully designed home overlooking Bonterra's scenic equestrian pasture. Inside, light-filled living areas flow seamlessly through formal living and dining spaces, a comfortable den, and a dedicated office on the main level-offering flexibility for both everyday living and entertaining. The kitchen is well appointed with granite countertops, 42" maple cabinetry, and stainless steel appliances. Newly refinished hardwood floors extend throughout much of the home, adding warmth and timeless character to the main living spaces, complemented by tile in all baths and the laundry room, while the office and the private guest suite above the garage feature brand-new Stainmaster carpet. This separate living space above the garage includes a living area, bedroom, and full bath with its own entrance just off the kitchen-ideal for guests. A spacious three-car garage provides ample room for vehicles, storage, and hobbies. Recent improvements include fresh interior and exterior paint (2025/2026), refinished hardwood floors (2026), new Stainmaster carpet in the office and the guest suite (2026), new roof (2022), crawlspace encapsulation with dehumidifier (2023), privacy fence and pet turf (2023), updated HVAC components including new downstairs coils (2020) and compressor (2025), and an in-ground sprinkler system.
Full Property Details
Full Property Details for 2008 Seabiscuit Dr
General
- Sold For: $539,900
- HOA FEE: $80/month
- Status: Closed
- Type: Single Family
- Source: Charlotte_Regional_Realtor_Association
- MLS ID: 4358350
- Added to Site: 58 day(s) ago
Interior
- Interior Features: Attic Other, Garden Tub
- Fireplace: Yes
- Fireplace(s): Den, Gas, Den, Gas
- Appliances: Dishwasher, Disposal, Electric Range, Gas Water Heater, Microwave, Refrigerator with Ice Maker
- Flooring: Carpet, Tile, Wood
Rooms
Bathrooms
- Total Bathrooms: 4
- Full Bathrooms: 3
- Half Bathrooms: 1
- Upper - Full Baths: 3
- Main - 1/2 Baths: 1
Bedrooms
- Total Bedrooms: 4
- Bedrooms Upper: 4
Other Rooms
- Laundry: Electric Dryer Hookup, Main Level, Washer Hookup
Additional Information
- Shared Amenities: Clubhouse, Fitness Center, Outdoor Pool, Playground, Sidewalks, Stable(s), Tennis Court(s), Walking Trails
- Pool: Yes
- Equipment: Other - See Remarks
Parking
- Garage: Yes
- Garage Spaces: 3
- Parking Features: Driveway, Attached Garage, Garage Faces Rear
Location
- County: Union
- Subdivision: Bonterra
School Information
- Elementary School: Poplin
- Middle School: Porter Ridge
- High School: Porter Ridge
Community
- Assoc. Name: CAMS
Heating & Cooling
- Cooling Type: Ceiling Fan(s), Central Air
- Heating Type: Forced Air, Natural Gas
Utilities
- Sewer: Public Sewer
- Water: City
Structural Information
- Architectural Style: Traditional
- Construction: Site Built
- Exterior Const.: Cedar Shake, Fiber Cement, Stone
- Roof: Architectural Shingle
- Upper: 1,716 Sq. Ft.
- Main/1st Level: 1,442 Sq. Ft.
- Year Built: 2003
Lot Features
- Street/Road Desc.: Concrete
- Fencing (Description): Back Yard
Horse Property
- Horse Facility Desc.: Equestrian Facilities
Financial Considerations
- Association Fee: $80
- Assoc Fee Freq.: Monthly
- Terms: Cash, Conventional, FHA, VA Loan
Disclosures and Reports
- Property ID: 07-021-226
- Lot Number: 6784 / 349
Listed by Keller Williams Premier
Sold by Austin-Barnett Realty LLC

Get Pre-Approved Today
Schools
Schools serving 2008 Seabiscuit Dr
School District:Union County Public Schools
| Name | Grades | Distance |
|---|---|---|
Poplin Elementary School 5627 Poplin Road, Indian Trail, NC 28079 | K-5 | 0.3 mi |
Porter Ridge Middle School 2827 Ridge Road, Indian Trail, NC 28079 | 6-8 | 2 mi |
Porter Ridge High School 2839 Ridge Road, Indian Trail, NC 28079 | 9-12 | 1.8 mi |
Disclaimer:
School attendance boundaries provided by ATTOM Data Solutions and are for reference only. Contact the school directly to verify enrollment eligibility.
Price & Sales History for 2008 Seabiscuit Dr
Date
Details
Price
Change
Source
4/14/2026
Sold
$539,900
—
MLS
3/28/2026
Listed
$539,900
—
MLS
Disclaimer: Historical sales information is derived from public records provided by the county offices. Information is not guaranteed and should be independently verified.
2008 Seabiscuit Drive, Indian Trail, NC 28079 (MLS# 4358350) is a Single Family property that was sold at $539,900 on April 14, 2026. Want to learn more about 2008 Seabiscuit Drive? Do you have questions about finding other Single Family real estate for sale in Indian Trail? You can browse all Indian Trail real estate or contact a Coldwell Banker agent to request more information.