This is a carousel with tiles that activate property listing cards. Use the previous and next buttons to navigate.
1/1
$480,000
This is a carousel with tiles that activate property listing cards. Use the previous and next buttons to navigate.
1/1
Property Description
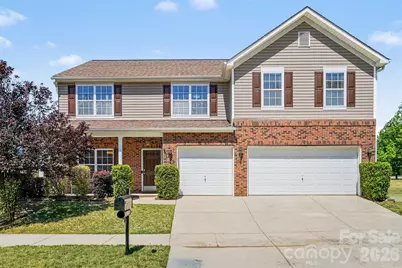
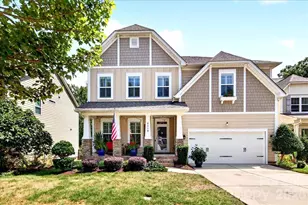
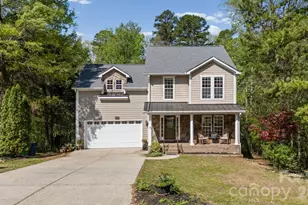
Spacious and beautifully updated, this 5-bedroom, 3-bath home in the desirable Crismark community offers over 3,000 square feet of flexible living space designed for both everyday comfort and entertaining. Freshly updated with new interior paint, new carpet in all guest bedrooms and stairs, updated bathroom flooring, a new aluminum fence, and more, this move-in ready home combines functionality with modern appeal and is the ideal place for hosting family and friends. The open floorplan features a welcoming living room with focal stone fireplace that flows seamlessly into the kitchen and breakfast area, creating the perfect gathering space. The kitchen offers ample cabinetry, center island w/ breakfast bar seating, and a walk-in pantry, while the formal dining room provides an ideal setting for hosting. A main-level guest bedroom and stunning full bath with glass shower make a perfect setup for guests, multi-generational living, or a private home office. Upstairs, the oversized primary suite features dual sinks, garden tub, separate shower, and a large walk-in closet, while the spacious loft provides additional flexibility for a media space or play area. Three additional bedrooms and upstairs laundry complete the second level. The true retreat is found in your private backyard. Relax year round on the screened porch with ceiling fan and enjoy cooking on your custom outdoor grilling patio complete with built-in grill, flat top, and pizza oven! The fully fenced backyard offers plenty space to relax, play, or garden. Additional highlights include a 3-car garage, covered front porch, and access to Crismark amenities including pool, clubhouse, and playground. Conveniently located near shopping, dining, and top-rated Union County schools, this home truly has it all. New interior paint and exterior paint on the front door, shutters, and porch columns. New carpet in the 4 guest bedrooms and stairs. New main level bathroom tile flooring, new aluminum fence. Beautiful screened porch with ceiling fan and state of the art built in outdoor cooking patio with built-in grill and flat top. Fully fenced in back yard. 3 car garage and laundry upstairs. Spacious rooms with open floor plan and formal dining room. Main level guest bed and stunning full bath with glass shower. Spacious primary bedroom with oversized walk-in closet and dual sinks. Upstairs loft landing plus 3 upstiars guest beds providing plenty of flexible options.
Full Property Details
Full Property Details for 3003 Cornflower Ln
General
- Sold For: $480,000
- HOA FEE: $46/month
- HOA FEE FREQ.: Semi-Annually
- Status: Closed
- Type: Single Family
- Source: Charlotte_Regional_Realtor_Association
- MLS ID: 4375133
- Added to Site: 110 day(s) ago
Interior
- Interior Features: Breakfast Bar, Entrance Foyer, Garden Tub, Kitchen Island, Open Floorplan, Walk-In Closet(s), Walk-In Pantry
- Fireplace: Yes
- Fireplace(s): Living Room, Living Room
- Appliances: Microwave, Oven
- Flooring: Carpet, Tile, Wood
Rooms
Bathrooms
- Total Bathrooms: 3
- Full Bathrooms: 3
- Upper - Full Baths: 2
- Main - Full Baths: 1
Bedrooms
- Total Bedrooms: 5
- Bedrooms Upper: 4
- Bedrooms Main & Up: 1
Other Rooms
- Laundry: Laundry Room, Upper Level
Exterior
- Exterior Features: Gas Grill
Parking
- Garage: Yes
- Garage Description: 615 Sq. Ft.
- Garage Spaces: 3
- Parking Features: Driveway, Attached Garage, Garage Faces Front
Location
- County: Union
- Subdivision: Crismark
School Information
- Elementary School: Hemby Bridge
- Middle School: Porter Ridge
- High School: Porter Ridge
Heating & Cooling
- Cooling Type: Ceiling Fan(s), Central Air
- Heating Type: Forced Air
Utilities
- Sewer: Public Sewer
- Water: City
Structural Information
- Construction: Site Built
- Exterior Const.: Brick Partial, Vinyl
- Roof: Composition
- Upper: 1,787 Sq. Ft.
- Main/1st Level: 1,232 Sq. Ft.
- Year Built: 2006
Lot Features
- Street/Road Desc.: Concrete, Paved
- Lot Features: Cleared
- Rcmdd Zoning: AQ0
- Fencing (Description): Back Yard, Fenced, Full
Financial Considerations
- Association Fee: $275
- Assoc Fee Freq.: Semi-Annually
- Terms: Cash, Conventional, FHA, VA Loan
Disclosures and Reports
- Property ID: 07-058-022
- Lot Number: 4374-647
Listed by Keller Williams Ballantyne Area
Sold by Compass

Get Pre-Approved Today
Schools
Schools serving 3003 Cornflower Ln
School District:Union County Public Schools
| Name | Grades | Distance |
|---|---|---|
Hemby Bridge Elementary School 6701 Indian Trail Fairview Road, Indian Trail, NC 28079 | K-5 | 0.9 mi |
Porter Ridge Middle School 2827 Ridge Road, Indian Trail, NC 28079 | 6-8 | 3.6 mi |
Porter Ridge High School 2839 Ridge Road, Indian Trail, NC 28079 | 9-12 | 3.4 mi |
Disclaimer:
School attendance boundaries provided by ATTOM Data Solutions and are for reference only. Contact the school directly to verify enrollment eligibility.
Price & Sales History for 3003 Cornflower Ln
Date
Details
Price
Change
Source
7/30/2026
Sold
$480,000
1.05%
MLS
5/26/2026
Price Reduced
$475,000
-5%
MLS
5/06/2026
Listed
$500,000
—
MLS
Disclaimer: Historical sales information is derived from public records provided by the county offices. Information is not guaranteed and should be independently verified.
3003 Cornflower Lane, Indian Trail, NC 28079 (MLS# 4375133) is a Single Family property that was sold at $480,000 on July 30, 2026. Want to learn more about 3003 Cornflower Lane? Do you have questions about finding other Single Family real estate for sale in Indian Trail? You can browse all Indian Trail real estate or contact a Coldwell Banker agent to request more information.