This is a carousel with tiles that activate property listing cards. Use the previous and next buttons to navigate.
1/1
$532,973
This is a carousel with tiles that activate property listing cards. Use the previous and next buttons to navigate.
1/1
Property Description
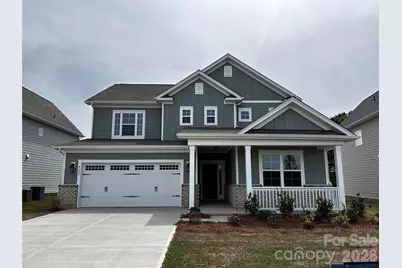
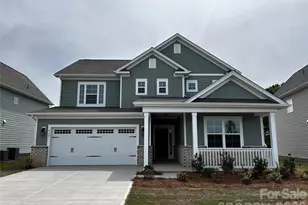
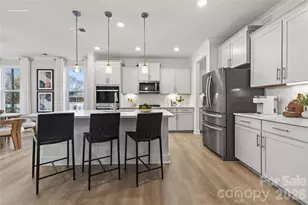
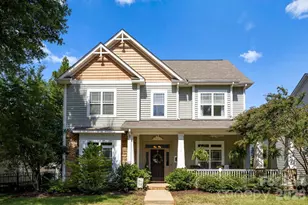
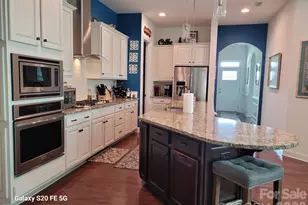
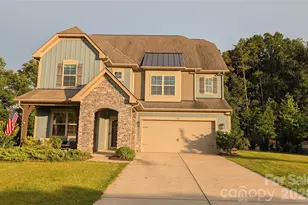
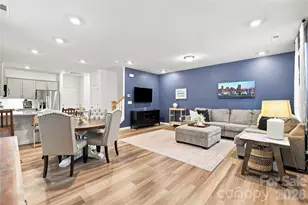
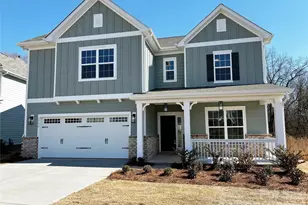
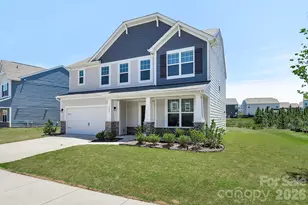
Spacious and Open Madison plan on a terrific north facing home site. The Madison floorplan provides plenty of options for a family to spread out from the family room and loft area to the flex room and 4 bedrooms. Off the foyer is a guest bedroom with vaulted ceiling, and a flex room with French doors for a private space. The downstairs features a full bath with a walk-in-shower. Just off the garage, the mudroom has an extended storage closet. The kitchen offers plenty of natural light with stained shaker style cabinets, quartz counter tops, tile back splash, island, and gourmet split cooking with stainless appliances. Just off the kitchen is the spacious dining area which is wrapped in windows and light. Family room also right off kitchen for the perfect entertaining spaces. Upstairs, a spacious loft greets you at the top of the steps, 2 bedrooms share a bathroom, plus their is a laundry room and a Premier Suite. The Premier suite has a decorative tray ceiling and dual large walk-in closets. Premier bath features a walk-in tiled shower. dual sinks, brushed nickel lighting and plumbing. Front porch plus a rear covered deck overlooking the back yard. Future amenities include a cabana, pool, playground and natural walking trails.
Full Property Details
Full Property Details for 4607 Tulle Dr #CAL0075
General
- Sold For: $532,973
- HOA FEE: $83/month
- HOA FEE FREQ.: Semi-Annually
- Status: Closed
- Type: Single Family
- Source: Charlotte_Regional_Realtor_Association
- MLS ID: 4297261
- Added to Site: 199 day(s) ago
Interior
- Interior Features: Attic Stairs Pulldown, Cable Prewire, Entrance Foyer, Kitchen Island, Open Floorplan, Pantry, Walk-In Closet(s)
- Appliances: Convection Microwave, Dishwasher, Disposal, Exhaust Hood, Gas Cooktop, Microwave, Plumbed For Ice Maker, Self Cleaning Oven, Tankless Water Heater, Wall Oven
- Flooring: Carpet, Vinyl
Rooms
Bathrooms
- Total Bathrooms: 3
- Full Bathrooms: 3
- Upper - Full Baths: 2
- Main - Full Baths: 1
Bedrooms
- Total Bedrooms: 4
- Bedrooms Upper: 3
- Bedrooms Main & Up: 1
Other Rooms
- Laundry: Electric Dryer Hookup, Laundry Room, Upper Level, Washer Hookup
Additional Information
- Shared Amenities: Cabana, Outdoor Pool, Playground, Sidewalks, Street Lights, Walking Trails
- Pool: Yes
Parking
- Garage: Yes
- Garage Description: 447 Sq. Ft.
- Garage Spaces: 2
- Parking Features: Driveway, Attached Garage, Garage Door Opener, Garage Faces Front
Location
- County: Union
- Subdivision: Calico Ridge
- Driving Directions: I-74 East Bypass to Exit #259 (Lake Park). Turn left off the ramp onto Unionville/Indian Trail Road, Proceed 2 miles and turn left onto Poplin Road. Right into Calico Ridge community onto Calico Ridge Drive.
School Information
- Elementary School: Porter Ridge
- Middle School: Porter Ridge
- High School: Porter Ridge
Heating & Cooling
- Cooling Type: Central Air, Electric, Zoned
- Heating Type: Central, Forced Air, Natural Gas
Utilities
- Sewer: Public Sewer
- Water: City
- Utility Description: Cable Available, Electricity Connected, Natural Gas, Underground Utilities
Structural Information
- Architectural Style: Transitional
- Builder: Empire Homes
- Model: Madison JA
- Construction Status: Under Construction
- Approx Compl Date: 2026-05-03
- Construction: Site Built
- Exterior Const.: Brick Partial, Fiber Cement
- Roof: Fiberglass, Wood, Wood Trusses
- Upper: 1,341 Sq. Ft.
- Main/1st Level: 1,237 Sq. Ft.
- Year Built: 2026
Lot Features
- Lot Dimensions: 60 x 120
- Street/Road Desc.: Concrete, Paved
- Lot Features: Open Lot
Financial Considerations
- Association Fee: $500
- Assoc Fee Freq.: Semi-Annually
- Terms: Cash, Conventional, VA Loan
Disclosures and Reports
- Restrictions: Architectural Review, Building, Square Feet, Subdivision
- Property ID: 8267338
- Lot Number: 8926/0848
Listed by EHC Brokerage LP
Sold by Farms & Estates Realty Inc

Get Pre-Approved Today
Schools
Schools serving 4607 Tulle Dr #CAL0075
School District:Union County Public Schools
| Name | Grades | Distance |
|---|---|---|
Porter Ridge Elementary School 2843 Ridge Road, Indian Trail, NC 28079 | K-5 | 0.7 mi |
Porter Ridge Middle School 2827 Ridge Road, Indian Trail, NC 28079 | 6-8 | 0.5 mi |
Porter Ridge High School 2839 Ridge Road, Indian Trail, NC 28079 | 9-12 | 0.5 mi |
Disclaimer:
School attendance boundaries provided by ATTOM Data Solutions and are for reference only. Contact the school directly to verify enrollment eligibility.
Price & Sales History for 4607 Tulle Dr #CAL0075
Date
Details
Price
Change
Source
7/10/2026
Sold
$532,973
-6.54%
MLS
1/12/2026
Listed
$570,273
—
MLS
Disclaimer: Historical sales information is derived from public records provided by the county offices. Information is not guaranteed and should be independently verified.
4607 Tulle Drive #CAL0075, Indian Trail, NC 28079 (MLS# 4297261) is a Single Family property that was sold at $532,973 on July 10, 2026. Want to learn more about 4607 Tulle Drive #CAL0075? Do you have questions about finding other Single Family real estate for sale in Indian Trail? You can browse all Indian Trail real estate or contact a Coldwell Banker agent to request more information.