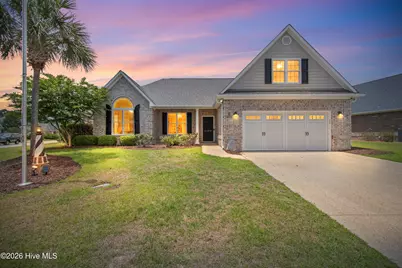
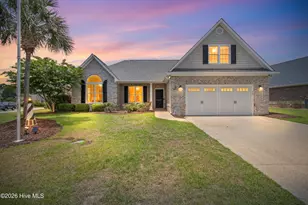
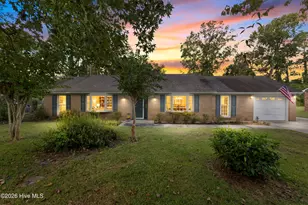
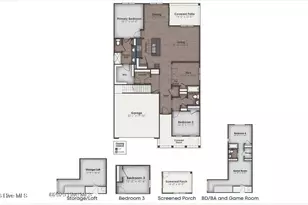
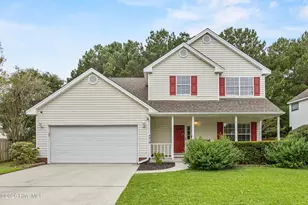
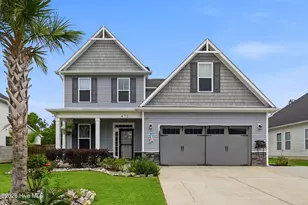
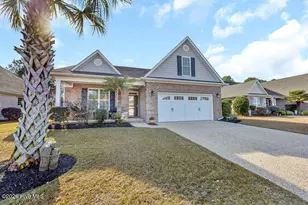
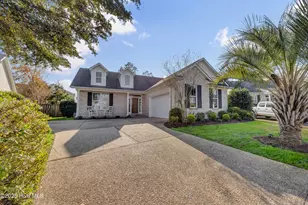
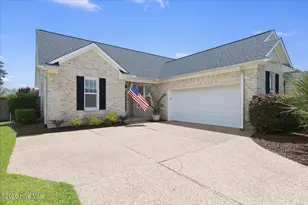
Full Property Details for 1130 Spring Glen Ct
General
- Sold For: $424,900
- HOA FEE: $135/month
- HOA FEE FREQ.: Annually
- Taxes: $3,120 (2025)
- Status: Closed
- Type: Single Family
- Source: 2253
- MLS ID: 100577507
- Added to Site: 145 day(s) ago
Interior
- Number of Rooms: 8
- Interior Features: Walk-in Closet(s), Vaulted Ceiling(s), Mud Room, Whirlpool, Ceiling Fan(s), Pantry, Blinds/Shades, Gas Log, Walk-In Closet(s)
- Fireplace: Yes
- Number of Fireplaces: 1
- Fireplace(s): Gas Log
- Appliances: Electric Oven, Built-In Microwave, Refrigerator, Ice Maker, Disposal
- Flooring: Carpet, Tile, Wood
Rooms
- Total Bathrooms: 3
- Full Bathrooms: 3
- Total Bedrooms: 3
- Primary Bedroom: Primary Living Area
Additional Information
- Shared Amenities: Clubhouse, Community Pool, Fitness Center, Gated, Maintenance Common Areas, Maintenance Grounds, Maintenance Roads, Management, Playground, Sidewalks, Taxes, Tennis Court(s)
- Security/Safety: Security System
Exterior
- Exterior Features: Irrigation System, Gas Log
- Porch/Patio/Deck: Enclosed, Patio, Porch, See Remarks
Parking
- Garage: Yes
- Attached garage: Yes
- Garage Spaces: 2
- Parking Features: Concrete, Garage Door Opener, On Site, Paved
Location
- County: Brunswick
- Subdivision: Waterford of the Carolinas
- Driving Directions: From downtown Wilmington, take US-17 S/NC-133 S toward Leland. Continue over the Cape Fear Memorial Bridge and follow signs for US-17 S toward Myrtle Beach. Turn right onto Waterford Parkway (main entrance to Waterford of the Carolinas). Continue straight, then turn right onto Olde Regent Way. Turn left onto Ginger Lily Drive. Turn right onto Spring Glen Court. Home is on the corner lot.
School Information
- High School District: Brunswick County Schools
- Elementary School: Town Creek
- Middle School: Town Creek
- High School: North Brunswick
Community
- Association: Yes
- Assoc. Name: CEPCO
Heating & Cooling
- Air Conditioning: Yes
- Cooling Type: Central Air
- Heating Type: Propane, Electric, Forced Air, Heat Pump
Utilities
- Sewer: Municipal Sewer, H2GO
- Water: Public
- Utility Description: Sewer Connected, Water Connected
Structural Information
- Structure Type: Wood Frame, Stick Built
- Construction: Brick Veneer, Wood Frame
- Basement Desc.: None
- Roof: Shingle
- Windows: Thermal Windows
- Entry Floor Number: 1
- Square Feet: 2,076
- Year Built: 2006
Lot Features
- Lot Size (Acres): 0.27
- Lot Size (Sq. Ft.): 11,761
- Lot Dimensions: 62 x 38 x 41 x 48 x 134 x 36 x 74
- Frontage: Private Road, Paved, Paved
- Zoning: Le-R-6
- Fencing (Description): Back Yard, Wood
Financial Considerations
- For Sale: Yes
- Price Per Sq. Ft.: $204.67
- Association Fee: $1,619
- Assoc Fee Freq.: Annually
- Assessment Amount: $444,560
- Tax Amount: $3,120.71
- Tax Year: 2025
- Terms: Cash, Conventional, FHA
Disclosures and Reports
- Special Conditions: Standard
- Legal Description: L-41 S-3 Ph-2 Waterford Pl 30/509
- Property ID: 037nh022
- Lot Number: 41
Listed by Essential Rental Management Company, Rob Gibbs and RE/MAX Essential, Rasa Love
Sold by Intracoastal Realty Corporation, Ashley Long