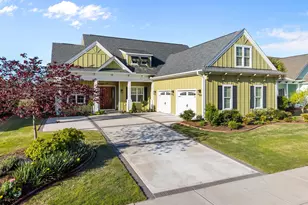
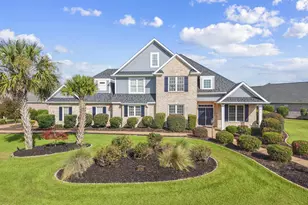
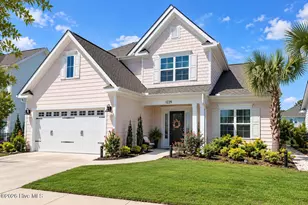
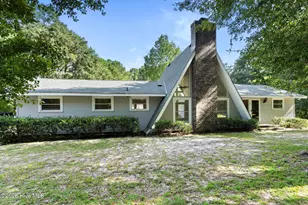
This is a carousel with tiles that activate property listing cards. Use the previous and next buttons to navigate.
1/1
$760,000
This is a carousel with tiles that activate property listing cards. Use the previous and next buttons to navigate.
1/1
Property Description
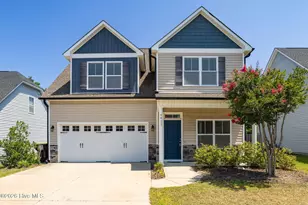
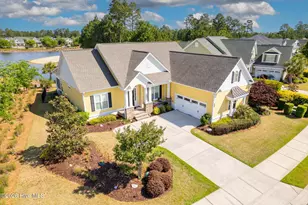
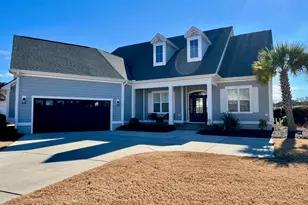
This home in the Lakes section of Brunswick Forest was put together with a level of care you don't come across often. Nothing feels rushed or generic, the details inside and out were clearly well thought out. The backyard is designed to be used, not just admired. It's fenced, faces south for solid winter sunlight, and overlooks North Lake. There's a built-in gas grill with a prep area and sink, a fire pit, and a fountain that adds just enough ambient sound without being overbearing. The loggia provides a covered space to relax, complete with its own fireplace and built-in surround sound, making it comfortable on cooler nights as well as warmer days. This space works equally well for quiet mornings or evening gatherings, offering plenty of room to spread out while maintaining a sense of privacy. And since the HOA handles the lawn, it stays that way with minimal effort. Inside, the layout flows effortlessly, with hardwood floors throughout the main areas. The kitchen, dining, and living spaces connect naturally, creating a functional and comfortable environment. The kitchen features quartz countertops, an extended island with a built-in wine cooler, a 36-inch five-burner cooktop, Bosch dishwasher, and a zellige tile backsplash that adds character. A large walk-in pantry keeps items organized and out of sight, so the main area stays uncluttered. The dining room and master bedroom include bay windows, and all window treatments are custom. The master bedroom has two custom closets, and the master bath features a no-entry shower with zellige tile and cork flooring. Grasscloth wallpaper is found throughout the home, while the powder room includes a vessel sink and custom wallpaper. The great room and office are equipped with built-in surround sound, and the great room also features a fireplace. Additional upgrades include an expanded room over the garage, now ten feet larger with a significantly bigger closet, providing flexible space for a bedroom, guest area, or secondary living area. The insulated garage includes a 220V outlet for an electric vehicle and ample storage without compromising parking. Hot water is nearly instant on the first floor thanks to the tankless system, one of those thoughtful features you notice immediately. This is a straightforward, well-executed home with carefully chosen upgrades that enhance comfort, functionality, and everyday living.
Full Property Details
Full Property Details for 4329 Singletary Lake Dr
General
- Sold For: $760,000
- HOA FEE: $343/month
- HOA FEE FREQ.: Annually
- Taxes: (2025)
- Status: Closed
- Type: Single Family
- Source: 2253
- MLS ID: 100566700
- Added to Site: 124 day(s) ago
Interior
- Number of Rooms: 4
- Interior Features: Sound System, Master Downstairs, Walk-in Closet(s), Tray Ceiling(s), High Ceilings, Entrance Foyer, Solid Surface, Bookcases, Kitchen Island, Ceiling Fan(s), Pantry, Walk-in Shower, Blinds/Shades, Gas Log, Walk-In Closet(s)
- Fireplace: Yes
- Fireplace(s): Gas Log
- Appliances: Gas Cooktop, Built-In Microwave, Built-In Gas Oven, Refrigerator, Ice Maker
Rooms
Bathrooms
- Total Bathrooms: 4
- Full Bathrooms: 3
- Half Bathrooms: 1
Bedrooms
- Total Bedrooms: 4
- Primary Bedroom: Primary Living Area
Other Rooms
- Laundry: Laundry Room
Additional Information
- Shared Amenities: Clubhouse, Community Pool, Dog Park, Exercise Course, Fitness Center, Game Room, Heating/Cooling, Indoor Pool, Maintenance Common Areas, Maintenance Grounds, Management, Meeting Room, Park, Party Room, Pickleball, Picnic Area, Playground, Sauna, Security, Sidewalks, Street Lights, Tennis Court(s), Trail(s), Trash, Water
Exterior
- Exterior Features: Outdoor Kitchen
- Porch/Patio/Deck: Patio
Parking
- Garage: Yes
- Attached garage: Yes
- Garage Spaces: 2
- Parking Features: Garage Faces Side, Electric Vehicle Charging Station(s), Concrete, Garage Door Opener, Lighted, Off Street, On Site, Garage
Location
- County: Brunswick
- Subdivision: Brunswick Forest
- Driving Directions: From US 17 S, turn left onto Brunswick Forest Pkwy. At the roundabout in .8 miles, take the second exit onto Low Country Blvd. In 1.9 miles, turn left onto Shelmore Way. In .3 miles, turn right staying on Shelmore way. In .7 miles turn left onto Singletary Lake Drive. Home is on the left in 500 ft.
School Information
- High School District: Brunswick County Schools
- Elementary School: Town Creek
- Middle School: Town Creek
- High School: North Brunswick
Community
- Association: Yes
- Assoc. Name: CAMS
Heating & Cooling
- Air Conditioning: Yes
- Cooling Type: Central Air, Zoned, Heat Pump
- Heating Type: Heat Pump, Electric, Forced Air, Natural Gas, Zoned
Utilities
- Sewer: Municipal Sewer
- Water: Public
- Utility Description: Cable Available, Natural Gas Connected, Sewer Connected, Underground Utilities, Water Connected
Structural Information
- Structure Type: Wood Frame, Stick Built
- Construction: Fiber Cement, Wood Frame
- Roof: Composition
- Entry Floor Number: 1
- Square Feet: 2,907
- Year Built: 2021
Additional Structures
- Other Structures: Outdoor Kitchen
Lot Features
- Lot Size (Acres): 0.3
- Lot Size (Sq. Ft.): 13,068
- Lot Dimensions: 75 x 144 x 75 x 144
- Frontage: Maintained, City Street, State Road, Paved, Paved
- Zoning: Le-Pud
- Fencing (Description): Metal/Ornamental, Back Yard
Financial Considerations
- For Sale: Yes
- Price Per Sq. Ft.: $275.19
- Association Fee: $4,114
- Assoc Fee Freq.: Annually
- Assessment Amount: $715,440
- Tax Year: 2025
- Terms: Cash, Conventional, FHA, VA Loan
Disclosures and Reports
- Special Conditions: Standard
- Legal Description: L-134 S-B-2 Ph-5 Lakes At B Forest Pl-109-22
- Property ID: 071dk005
Listed by REAL Broker LLC, Tidal Realty Partners and REAL Broker LLC, Andrew Luczak
Sold by Compass Carolinas LLC, Tory Kuehner

Get Pre-Approved Today
Schools
Schools serving 4329 Singletary Lake Dr
School District:Brunswick County Schools
| Name | Grades | Distance |
|---|---|---|
Town Creek Elementary 6330 Lake Park Drive Southeast, Winnabow, NC 28479 | PK-5 | 5 mi |
North Brunswick High 114 Scorpion Drive Northeast, Leland, NC 28451 | 9-12 | 4.6 mi |
Disclaimer:
School attendance boundaries provided by ATTOM Data Solutions and are for reference only. Contact the school directly to verify enrollment eligibility.
Price & Sales History for 4329 Singletary Lake Dr
Date
Details
Price
Change
Source
7/29/2026
Sold
$760,000
-5%
MLS
6/26/2026
Price Reduced
$799,990
-2.44%
MLS
4/13/2026
Listed
$819,990
—
MLS
Disclaimer: Historical sales information is derived from public records provided by the county offices. Information is not guaranteed and should be independently verified.
4329 Singletary Lake Drive, Leland, NC 28479 (MLS# 100566700) is a Single Family property that was sold at $760,000 on July 29, 2026. Want to learn more about 4329 Singletary Lake Drive? Do you have questions about finding other Single Family real estate for sale in Leland? You can browse all Leland real estate or contact a Coldwell Banker agent to request more information.