This is a carousel with tiles that activate property listing cards. Use the previous and next buttons to navigate.
1/1
$326,750
This is a carousel with tiles that activate property listing cards. Use the previous and next buttons to navigate.
1/1
Property Description
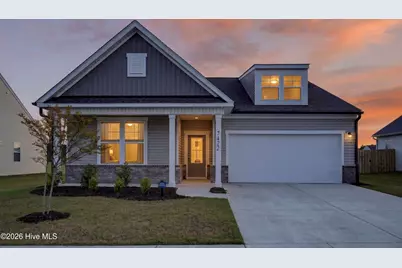
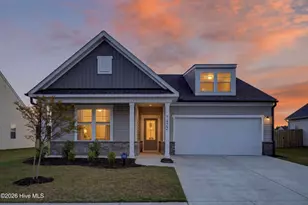
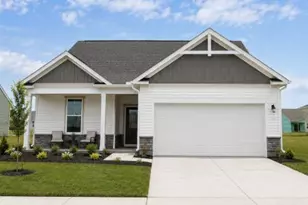
Better Than New and Packed with Upgrades! This beautifully maintained, less than 2-year-old home offers exceptional value in a prime location with easy access to the community's outdoor pool and pickleball courts. Featuring a spacious open-concept floor plan with 3 bedrooms, 2 bathrooms, and a versatile flex room, this home is designed for both comfortable everyday living and effortless entertaining. The stunning rectangular electric fireplace creates a stylish focal point in the main living area, while upgraded window treatments and a retractable awning add both comfort and convenience. The thoughtfully designed kitchen flows seamlessly into the living and dining spaces, making gatherings with family and friends a breeze. Additional highlights include a desirable drop zone, a spacious 2-car garage, and a fenced backyard perfect for privacy, pets, play, or relaxing outdoors. Refrigerator, washer and dryer convey. Enjoy the convenience of easy access to the community amenities while benefiting from low HOA fees and a location that puts everything within reach. Why pay more and wait to build when you can enjoy all the benefits of new construction plus valuable upgrades already in place? Move-in ready and offering tremendous value, this exceptional home is one you won't want to miss! Make this house your new home and start enjoying the lifestyle you deserve!
Full Property Details
Full Property Details for 7422 Linda Vista Ln NE
General
- Sold For: $326,750
- HOA FEE: $55/month
- HOA FEE FREQ.: Annually
- Taxes: $2,142 (2025)
- Status: Closed
- Type: Single Family
- Source: 2253
- MLS ID: 100586733
- Added to Site: 99 day(s) ago
Interior
- Number of Rooms: 6
- Interior Features: Master Downstairs, Walk-in Closet(s), Tray Ceiling(s), Entrance Foyer, Mud Room, Kitchen Island, Ceiling Fan(s), Pantry, Walk-in Shower, Blinds/Shades, Walk-In Closet(s)
- Fireplace: Yes
- Number of Fireplaces: 1
- Appliances: Electric Cooktop, Built-In Microwave, Built-In Electric Oven, Washer, Self Cleaning Oven, Refrigerator, Dryer, Disposal, Dishwasher
- Furnishings: Unfurnished
- Flooring: LVT/LVP, Carpet, Tile
Rooms
Bathrooms
- Total Bathrooms: 2
- Full Bathrooms: 2
Bedrooms
- Total Bedrooms: 3
- Primary Bedroom: Primary Living Area
Other Rooms
- Laundry: Laundry Room
Additional Information
- Shared Amenities: Community Pool, Maintenance Common Areas, Pickleball, Sidewalks, Street Lights
- Security/Safety: Smoke Detector(s)
Exterior
- Porch/Patio/Deck: Patio, Front Porch
Parking
- Garage: Yes
- Attached garage: Yes
- Garage Spaces: 2
- Parking Features: Garage Faces Front, Concrete, Garage Door Opener, Paved, Garage
Location
- County: Brunswick
- Subdivision: Pinewood
- Driving Directions: From Wilmington, heading South on US-17S, turn right on NC 87, left onto Old Town Creek Road, turn right onto Mulholland Dr., turn right onto Torrance Blvd, left onto Linda Vista Land, home will be on the left.
School Information
- High School District: Brunswick County Schools
- Elementary School: Town Creek
- Middle School: South Brunswick
- High School: South Brunswick
Community
- Association: Yes
- Assoc. Name: Premier Management Company
Heating & Cooling
- Cooling Type: Heat Pump
- Heating Type: Heat Pump, Electric
Utilities
- Sewer: Municipal Sewer, H2GO
- Water: Public
- Utility Description: Sewer Connected, Water Connected
Structural Information
- Structure Type: Wood Frame, Stick Built
- Construction: Vinyl Siding, Wood Frame
- Basement Desc.: None
- Roof: Architectural Shingle
- Entry Floor Number: 1
- Square Feet: 1,699
- Year Built: 2024
- Property Condition: Completed
Lot Features
- Lot Size (Acres): 0.19
- Lot Size (Sq. Ft.): 8,102
- Lot Dimensions: 72 x 120 x 63 x 120
- Frontage: Paved, Paved
- Zoning: Le-R-6
- Fencing (Description): Back Yard
Green Features
- Energy Efficient: Thermostat
Financial Considerations
- For Sale: Yes
- Price Per Sq. Ft.: $194.23
- Association Fee: $660
- Assoc Fee Freq.: Annually
- Assessment Amount: $317,470
- Tax Amount: $2,142.92
- Tax Year: 2025
- Terms: Cash, Conventional, VA Loan
Disclosures and Reports
- Special Conditions: Standard
- Legal Description: L-270 S-1A PH-1 Pinewood PL-153/21
- Property ID: 057ia011
- Lot Number: 270
Listed by Intracoastal Realty Corporation, Jill Shellman
Sold by Cardoso & Company, Cisco Cardoso

Get Pre-Approved Today
Schools
Schools serving 7422 Linda Vista Ln NE
School District:Brunswick County Schools
| Name | Grades | Distance |
|---|---|---|
Town Creek Elementary 6330 Lake Park Drive Southeast, Winnabow, NC 28479 | PK-5 | 3.1 mi |
South Brunswick High 280 Cougar Road, Southport, NC 28461 | 9-12 | 12.3 mi |
Disclaimer:
School attendance boundaries provided by ATTOM Data Solutions and are for reference only. Contact the school directly to verify enrollment eligibility.
Price & Sales History for 7422 Linda Vista Ln NE
Date
Details
Price
Change
Source
10/01/2026
Sold
$326,750
-0.98%
MLS
8/27/2026
Price Reduced
$330,000
-2.94%
MLS
8/17/2026
Price Reduced
$340,000
-1.45%
MLS
8/05/2026
Price Reduced
$345,000
-1.43%
MLS
7/18/2026
Price Reduced
$350,000
-0.85%
MLS
7/06/2026
Listed
$353,000
—
MLS
Disclaimer: Historical sales information is derived from public records provided by the county offices. Information is not guaranteed and should be independently verified.
7422 Linda Vista Lane NE, Leland, NC 28451 (MLS# 100586733) is a Single Family property that was sold at $326,750 on October 01, 2026. Want to learn more about 7422 Linda Vista Lane NE? Do you have questions about finding other Single Family real estate for sale in Leland? You can browse all Leland real estate or contact a Coldwell Banker agent to request more information.