This is a carousel with tiles that activate property listing cards. Use the previous and next buttons to navigate.
1/1
$336,990
This is a carousel with tiles that activate property listing cards. Use the previous and next buttons to navigate.
1/1
Property Description
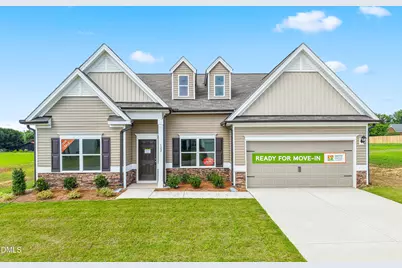
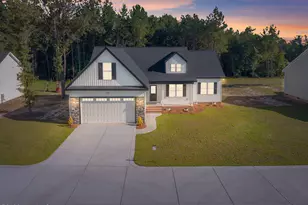
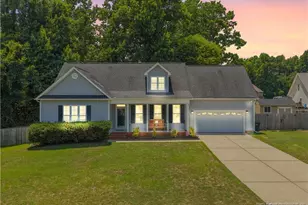
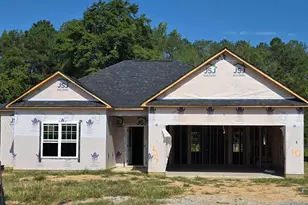
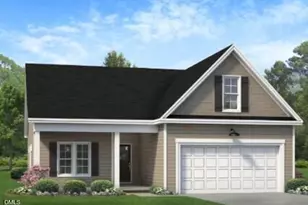
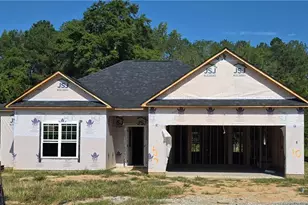
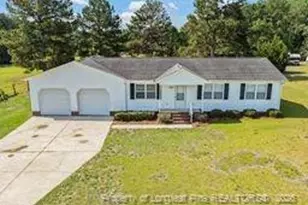
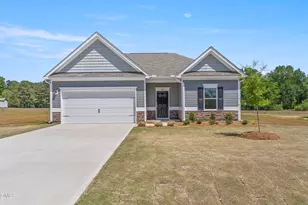
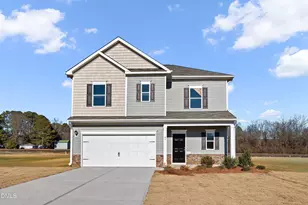
Smith Douglas Homes presents the Avery D plan in Homes at Reedy Branch - a move-in ready, single-story home offering 2,404 square feet of thoughtfully designed living space on a spacious .67-acre homesite. With three bedrooms and three full baths, this layout is built for both everyday comfort and easy entertaining. An extended foyer opens into a bright family room framed by a wall of windows, flowing into a formal dining room and a stylish kitchen finished with 36-inch cabinets and crown molding, quartz countertops, a farmhouse-style sink, and a large center island. A dedicated mudroom off the garage keeps daily life organized. The primary suite is tucked privately at the rear of the home, featuring a dual-sink quartz vanity and a spacious walk-in shower. Two additional bedrooms, each with walk-in closets, share the main level, along with luxury vinyl plank flooring throughout the main living areas and plush carpet in the bedrooms. Additional highlights include a two-car garage, covered patio, and a homesite backing to open space. Located in the growing Homes at Reedy Branch community with easy access to Lillington and Harnett County schools.
Full Property Details
Full Property Details for 122 Smith Farms Dr
General
- Sold For: $336,990
- HOA FEE: $46/month
- HOA FEE FREQ.: Annually
- Taxes: $0
- Status: Closed
- Type: Single Family
- Source: 2218
- MLS ID: 10180198
- Added to Site: 47 day(s) ago
Interior
- Number of Rooms: 6
- Interior Features: Bathtub/Shower Combination, Breakfast Bar, Chandelier, Double Vanity, High Ceilings, Kitchen Island, Open Floorplan, Pantry, Master Downstairs, Recessed Lighting, Stone Counters, Walk-In Closet(s), Walk-In Shower, Water Closet
- Appliances: Dishwasher, Electric Range, Microwave, Range, Stainless Steel Appliance(s)
- Flooring: Carpet, Vinyl, Tile, Wood
Rooms
Bathrooms
- Total Bathrooms: 3
- Full Bathrooms: 3
Bedrooms
- Total Bedrooms: 3
Other Rooms
- Laundry: Electric Dryer Hookup, Inside, Laundry Room, Main Level, Washer Hookup
Exterior
- Exterior Features: Rain Gutters
- Porch/Patio/Deck: Patio
Parking
- Garage: Yes
- Attached garage: Yes
- Garage Spaces: 2
- Parking Features: Attached, Driveway, Garage, Garage Door Opener, Paved
Location
- County: Harnett
- Subdivision: Homes at Reedy Branch
- Driving Directions: From Raleigh/Fuquay-Varina, head south on US-401 S, then turn left onto NC-42 E / NC-55 E. Continue on NC-55 and turn right onto NC-210 S (W. Depot Street). In approximately 10 miles, turn right onto W. Old Road, then turn left onto NC-27 W. Proceed for about 6.5 miles, then turn left into the Reedy Branch community onto Smith Farms Drive. The property at 122 Smith Farms Drive will be on your left. (From Fayetteville/South: Take NC-210 N to Ray Road. At the traffic circle, take the 2nd exit to stay on Ray Road, continue onto Nursery Road, and turn right onto NC-27 E. Reedy Branch will be on your right in about 6 miles; turn right onto Smith Farms Drive.)
School Information
- Elementary School: Harnett - South Harnett Elementary
- Middle School: Harnett - Western Harnett Middle
- High School: Harnett - Western Harnett High
Community
- Association: Yes
- Assoc. Fees Include: None
Heating & Cooling
- Air Conditioning: Yes
- Cooling Type: Central Air
- Heating Type: None
Utilities
- Sewer: Septic Tank
- Water: Public
Structural Information
- Architectural Style: Contemporary, Craftsman, Modern, Ranch
- Structure Type: House, Site Built
- Builder: Smith Douglas Homes
- Exterior Const.: Board & Batten Siding, Stone, Vertical Siding, Vinyl Siding
- Roof: Shingle
- Common Walls: No Common Walls, No One Above, No One Below
- Building Size: 2404
- Square Feet: 2,404
- Finished Above Grnd: 2,404 Sq. Ft.
- Year Built: 2025
Lot Features
- Property View: Rural
- Lot Size (Acres): 0.67
- Lot Size (Sq. Ft.): 29,185.2
Financial Considerations
- Association Fee: $550
- Assoc Fee Freq.: Annually
- Tax Amount: $.52
Disclosures and Reports
- Special Conditions: Standard
- Property ID: 62
- Lot Number: 62
Listed by INNOVATE Real Estate, D'Ambrah King (843) 424-5444
Sold by Bhhs Pinehurst Realty Group, CYNDI DIAMOND

Get Pre-Approved Today
Schools
Schools serving 122 Smith Farms Dr
School District:Harnett County Schools
| Name | Grades | Distance |
|---|---|---|
Lillington-Shawtown Elementary 855 Old U.S. 421, Lillington, NC 27546 | PK-5 | 6 mi |
Harnett Central Middle 2529 Harnett Central Road, Angier, NC 27501 | 6-8 | 11.2 mi |
Harnett Central High 2911 Harnett Central Road, Angier, NC 27501 | 9-12 | 11.5 mi |
Disclaimer:
School attendance boundaries provided by ATTOM Data Solutions and are for reference only. Contact the school directly to verify enrollment eligibility.
Price & Sales History for 122 Smith Farms Dr
Date
Details
Price
Change
Source
8/27/2026
Sold
$336,990
0.6%
MLS
7/31/2026
Price Reduced
$334,990
-4.26%
MLS
7/25/2026
Price Increased
$349,900
2.94%
MLS
7/14/2026
Listed
$339,900
—
MLS
Disclaimer: Historical sales information is derived from public records provided by the county offices. Information is not guaranteed and should be independently verified.
122 Smith Farms Drive, Lillington, NC 27546 (MLS# 10180198) is a Single Family property that was sold at $336,990 on August 27, 2026. Want to learn more about 122 Smith Farms Drive? Do you have questions about finding other Single Family real estate for sale in Lillington? You can browse all Lillington real estate or contact a Coldwell Banker agent to request more information.