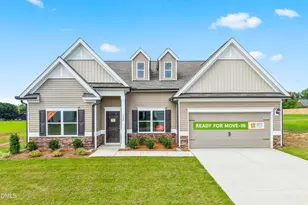
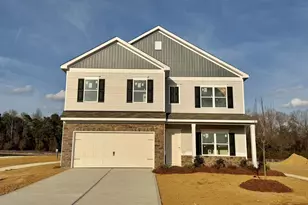
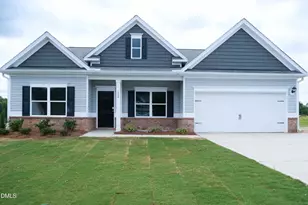
This is a carousel with tiles that activate property listing cards. Use the previous and next buttons to navigate.
1/1
$315,425
This is a carousel with tiles that activate property listing cards. Use the previous and next buttons to navigate.
1/1
Property Description
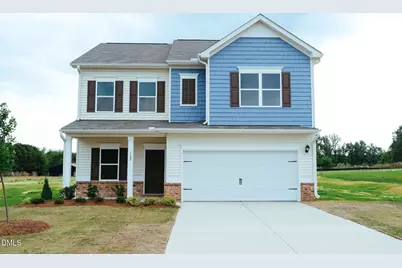
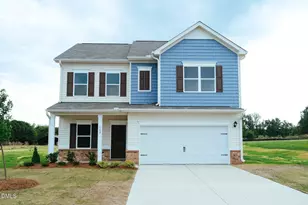
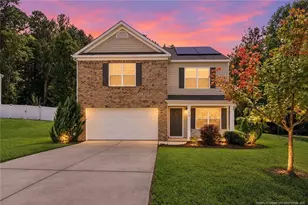
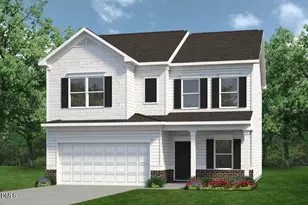
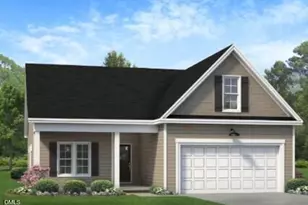
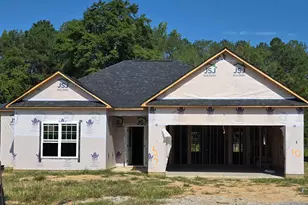
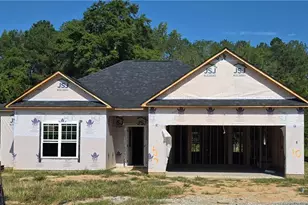
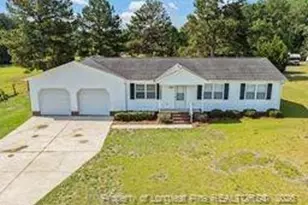
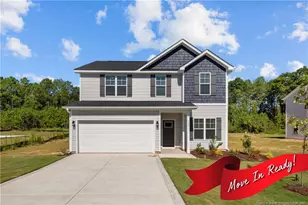
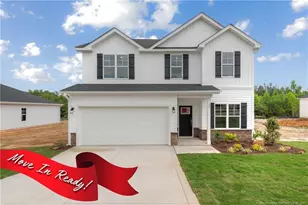
Smith Douglas Homes proudly presents the Coleman B plan at Reedy Branch. This exquisite floorplan delivers elegance from the moment you arrive, set on an expansive homesite exceeding half an acre. A covered porch welcomes you into a refined foyer, where a private dining room offers the perfect setting for formal gatherings. The foyer transitions seamlessly into the family room, which opens effortlessly to the gourmet kitchen, designed for both beauty and function. The kitchen is a true showpiece, featuring striking white 42-inch cabinetry, polished granite countertops, and an upgraded center island that provides additional workspace and convenience. A sophisticated brick-laid backsplash adds timeless character, while luxury vinyl plank flooring enhances the main living areas. Plush carpeting in the bedrooms offers comfort, and 9-foot ceilings on both the first and second levels create an open, airy ambiance throughout the home. Upstairs, the serene primary suite serves as a private retreat, accompanied by three generously sized secondary bedrooms. The spa-inspired primary bath showcases dual vanities with quartz countertops, a tiled walk-in shower, and an expansive walk-in closet. Quartz countertops are also featured in the secondary bathroom, and all secondary bedrooms include spacious closets, completing this thoughtfully designed home.
Full Property Details
Full Property Details for 142 Smith Farms Dr
General
- Sold For: $315,425
- HOA FEE: $46/month
- HOA FEE FREQ.: Annually
- Taxes: $0
- Status: Closed
- Type: Single Family
- Source: 2218
- MLS ID: 10144336
- Added to Site: 157 day(s) ago
Interior
- Number of Rooms: 6
- Interior Features: Double Vanity, Granite Counters, High Ceilings, Kitchen Island, Pantry, Quartz Counters, Walk-In Closet(s), Walk-In Shower, Water Closet
- Appliances: Dishwasher, Electric Range, Microwave, Stainless Steel Appliance(s)
- Flooring: Carpet, Vinyl
Rooms
Bathrooms
- Total Bathrooms: 3
- Full Bathrooms: 2
- Half Bathrooms: 1
Bedrooms
- Total Bedrooms: 4
Other Rooms
- Laundry: Laundry Room, Upper Level
Additional Information
- Shared Amenities: Maintenance Grounds, Trail(s)
Exterior
- Porch/Patio/Deck: Front Porch, Patio
Parking
- Garage: Yes
- Attached garage: Yes
- Garage Spaces: 2
- Parking Features: Attached, Driveway, Garage, Paved
Location
- County: Harnett
- Subdivision: Homes at Reedy Branch
- Driving Directions: Head north on S Wilmington St. towards New Bern Pl, Turn left onto E Edenton St, Turn left onto S Salisbury St., Use the right 3 lanes to turn slightly right onto S Wilmington St., Keep right to continue on US-401 S, Turn left onto Dwight Rowland Rd., Turn right onto Kennebec Rd., Turn right onto Maude Stewart Rd., Turn left onto NC-55 E, Turn left onto N Broad St. E., Turn right onto NC-210 S/W Depot St., Turn right onto W Old Rd., Turn left onto NC-27 W, Turn left onto Smith Farms Dr.
School Information
- Elementary School: Harnett - Shawtown Lillington
- Middle School: Harnett - Harnett Central Middle
- High School: Harnett - Harnett Central High
Community
- Association: Yes
- Assoc. Fees Include: Maintenance Grounds
Heating & Cooling
- Air Conditioning: Yes
- Cooling Type: Central Air, Zoned
- Heating Type: Central, Heat Pump, Zoned
Utilities
- Sewer: Septic Tank
- Water: Public
Structural Information
- Architectural Style: Contemporary, Craftsman, Modern
- Structure Type: House, Site Built
- Builder: Smith Douglas Homes
- Exterior Const.: Vinyl Siding
- Roof: Shingle
- Common Walls: No Common Walls
- Stories/Levels: 2
- Building Size: 2053
- Square Feet: 2,053
- Finished Above Grnd: 2,053 Sq. Ft.
- Year Built: 2026
Lot Features
- Lot Size (Acres): 0.69
- Lot Size (Sq. Ft.): 30,056.4
Financial Considerations
- Association Fee: $550
- Assoc Fee Freq.: Annually
- Tax Amount: $.52
Disclosures and Reports
- Special Conditions: Seller Licensed Real Estate Professional
- Property ID: 61
- Lot Number: 61
Listed by SDH Raleigh LLC, Tiana Jackson (919) 901-7212
Sold by Non Member Office, Non Member

Get Pre-Approved Today
Schools
Schools serving 142 Smith Farms Dr
School District:Harnett County Schools
| Name | Grades | Distance |
|---|---|---|
Lillington-Shawtown Elementary 855 Old U.S. 421, Lillington, NC 27546 | PK-5 | 6 mi |
Harnett Central Middle 2529 Harnett Central Road, Angier, NC 27501 | 6-8 | 11.2 mi |
Harnett Central High 2911 Harnett Central Road, Angier, NC 27501 | 9-12 | 11.5 mi |
Disclaimer:
School attendance boundaries provided by ATTOM Data Solutions and are for reference only. Contact the school directly to verify enrollment eligibility.
Price & Sales History for 142 Smith Farms Dr
Date
Details
Price
Change
Source
6/30/2026
Sold
$315,425
0.17%
MLS
5/22/2026
Price Reduced
$314,900
-3.38%
MLS
5/13/2026
Price Reduced
$325,900
-0.61%
MLS
5/01/2026
Price Reduced
$327,900
-0.61%
MLS
4/25/2026
Price Increased
$329,900
0.61%
MLS
4/03/2026
Price Reduced
$327,900
-0.3%
MLS
3/23/2026
Price Reduced
$328,900
-0.82%
MLS
2/03/2026
Listed
$331,615
—
MLS
Disclaimer: Historical sales information is derived from public records provided by the county offices. Information is not guaranteed and should be independently verified.
142 Smith Farms Drive, Lillington, NC 27546 (MLS# 10144336) is a Single Family property that was sold at $315,425 on June 30, 2026. Want to learn more about 142 Smith Farms Drive? Do you have questions about finding other Single Family real estate for sale in Lillington? You can browse all Lillington real estate or contact a Coldwell Banker agent to request more information.