This is a carousel with tiles that activate property listing cards. Use the previous and next buttons to navigate.
1/1
$338,890
This is a carousel with tiles that activate property listing cards. Use the previous and next buttons to navigate.
1/1
Property Description
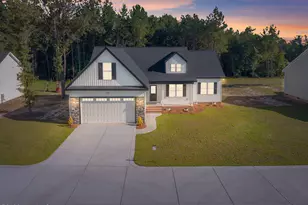
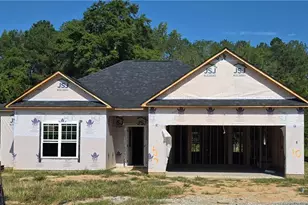
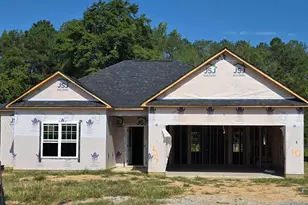
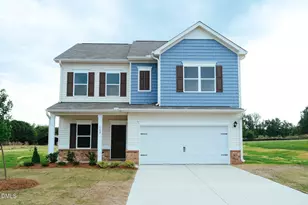
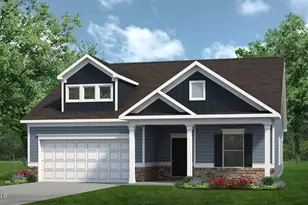
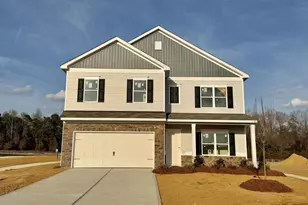
Smith Douglas Homes proudly presents the Avery B plan at Reedy Branch. THIS HOME IS UNDER CONSTRUCTION. ESTIMATED COMPLETION, JUNE. Welcome to this beautifully designed ranch-style home offering comfort, style, and thoughtful details throughout. An extended foyer greets you with elegant chair rail and shadow box trim, setting the tone for the rest of the home. This spacious floor plan features 3 bedrooms and 3 full baths. The private owner's suite is tucked at the rear of the home for added tranquility and seclusion. The owner's retreat boasts a dual vanity with quartz countertops, a walk-in shower with tile walls, and a framed glass door, creating a spa-like experience. The heart of the home is the well-appointed kitchen, complete with granite countertops, 42-inch stone gray cabinets, a center island, stainless steel appliances, and a stylish tile backsplash. Enjoy both a formal dining room and a cozy breakfast nook, perfect for everyday living and entertaining. A convenient mudroom provides the perfect drop zone for shoes, bags, and everyday essentials, helping keep the home organized and tidy. Luxury vinyl plank flooring flows through the main living areas, while the bedrooms offer plush carpeting for added comfort. Outdoor living is just as inviting, with a covered porch and a 10 x 12 patio overlooking a spacious 0.751-acre homesite. Scheduled for completion in June, this home offers the perfect combination of style, comfort, and convenience.
Full Property Details
Full Property Details for 180 Smith Farms Dr
General
- Sold For: $338,890
- HOA FEE: $46/month
- HOA FEE FREQ.: Annually
- Status: Closed
- Type: Single Family
- Source: 2218
- MLS ID: 10159033
- Added to Site: 142 day(s) ago
Interior
- Number of Rooms: 6
- Interior Features: Double Vanity, Granite Counters, High Ceilings, Kitchen Island, Open Floorplan, Pantry, Master Downstairs, Quartz Counters, Recessed Lighting, Walk-In Closet(s), Walk-In Shower, Water Closet
- Appliances: Dishwasher, Electric Range, Microwave, Stainless Steel Appliance(s)
- Flooring: Carpet, Vinyl
Rooms
Bathrooms
- Total Bathrooms: 3
- Full Bathrooms: 3
Bedrooms
- Total Bedrooms: 3
Other Rooms
- Laundry: Laundry Room, Main Level
Additional Information
- Shared Amenities: Maintenance Grounds, Trail(s)
Exterior
- Porch/Patio/Deck: Patio, Porch
Parking
- Garage: Yes
- Attached garage: Yes
- Garage Spaces: 2
- Parking Features: Concrete, Garage, Garage Door Opener, Paved
Location
- County: Harnett
- Subdivision: Homes at Reedy Branch
- Driving Directions: Head north on S Wilmington St. towards New Bern Pl, Turn left onto E Edenton St, Turn left onto S Salisbury St., Use the right 3 lanes to turn slightly right onto S Wilmington St., Keep right to continue on US-401 S, Turn left onto Dwight Rowland Rd., Turn right onto Kennebec Rd., Turn right onto Maude Stewart Rd., Turn left onto NC-55 E, Turn left onto N Broad St. E., Turn right onto NC-210 S/W Depot St., Turn right onto W Old Rd., Turn left onto NC-27 W, Turn left onto Smith Farms Dr.
School Information
- Elementary School: Harnett - Shawtown Lillington
- Middle School: Harnett - Harnett Central Middle
- High School: Harnett - Harnett Central High
Community
- Association: Yes
- Assoc. Fees Include: Maintenance Grounds, None
Heating & Cooling
- Air Conditioning: Yes
- Cooling Type: Central Air
- Heating Type: Heat Pump
Utilities
- Sewer: Septic Tank
- Water: Public
Structural Information
- Architectural Style: Contemporary, Craftsman, Modern, Ranch
- Structure Type: House, Site Built
- Builder: To Be Added
- Exterior Const.: Vinyl Siding
- Roof: Shingle
- Common Walls: No Common Walls
- Stories/Levels: 1
- Building Size: 2404
- Square Feet: 2,404
- Finished Above Grnd: 2,404 Sq. Ft.
- Year Built: 2026
Lot Features
- Lot Size (Acres): 0.75
- Lot Size (Sq. Ft.): 32,670
Financial Considerations
- Association Fee: $550
- Assoc Fee Freq.: Annually
Disclosures and Reports
- Special Conditions: Standard
- Property ID: 59
- Lot Number: 59
Listed by SDH Raleigh LLC, Joseph Earl Keil (417) 827-1167 and SDH Raleigh LLC, KAT PEREZ
Sold by Non Member Office, Non Member
Get Pre-Approved Today
Schools
Schools serving 180 Smith Farms Dr
School District:Harnett County Schools
| Name | Grades | Distance |
|---|---|---|
Lillington-Shawtown Elementary 855 Old U.S. 421, Lillington, NC 27546 | PK-5 | 6 mi |
Harnett Central Middle 2529 Harnett Central Road, Angier, NC 27501 | 6-8 | 11.3 mi |
Harnett Central High 2911 Harnett Central Road, Angier, NC 27501 | 9-12 | 11.5 mi |
Disclaimer:
School attendance boundaries provided by ATTOM Data Solutions and are for reference only. Contact the school directly to verify enrollment eligibility.
Price & Sales History for 180 Smith Farms Dr
Date
Details
Price
Change
Source
8/11/2026
Sold
$338,890
-0.3%
MLS
6/27/2026
Price Reduced
$339,900
-2.86%
MLS
6/19/2026
Price Reduced
$349,900
-1.41%
MLS
6/06/2026
Price Reduced
$354,900
-3.53%
MLS
5/01/2026
Price Reduced
$367,900
-0.54%
MLS
4/25/2026
Price Increased
$369,900
1.09%
MLS
4/10/2026
Listed
$365,900
—
MLS
Disclaimer: Historical sales information is derived from public records provided by the county offices. Information is not guaranteed and should be independently verified.
180 Smith Farms Drive, Lillington, NC 27546 (MLS# 10159033) is a Single Family property that was sold at $338,890 on August 11, 2026. Want to learn more about 180 Smith Farms Drive? Do you have questions about finding other Single Family real estate for sale in Lillington? You can browse all Lillington real estate or contact a Coldwell Banker agent to request more information.