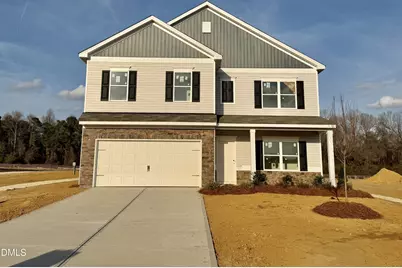
This is a carousel with tiles that activate property listing cards. Use the previous and next buttons to navigate.
1/1
$345,045
This is a carousel with tiles that activate property listing cards. Use the previous and next buttons to navigate.
1/1
Property Description
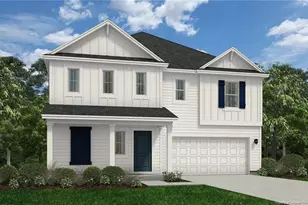
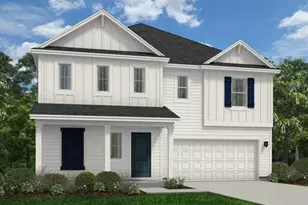
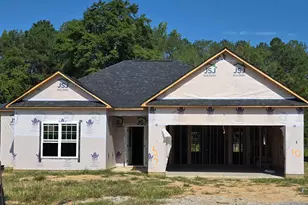
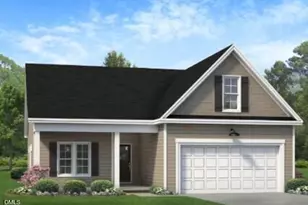
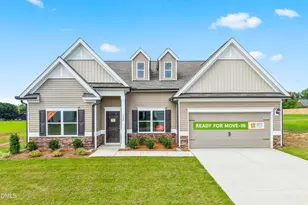
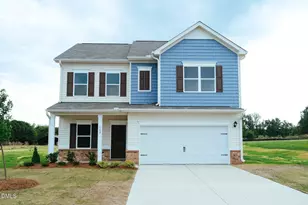
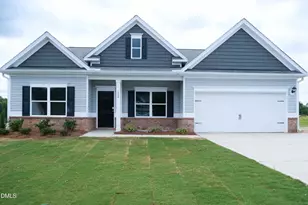
Smith Douglas Homes proudly presents the McGinnis E plan at Reedy Branch. THIS HOME IS UNDER CONSTRUCTION, ESTIMATED COMPLETION IN APRIL 2026. The McGinnis is an elegant two-story residence thoughtfully designed for refined living and gracious entertaining. A grand, wide entry welcomes you into a formal dining room, perfect for hosting memorable gatherings. The rear of the home opens to an expansive family room and gourmet kitchen with seamless access to the backyard, ideal for indoor-outdoor living. The chef-inspired kitchen is truly exceptional, featuring 42-inch cabinetry with designer pulls, granite countertops, a farmhouse-style sink, and a generously sized island, added to anchor the space. Luxury vinyl plank flooring enhances the main living areas, while plush carpeting creates a serene retreat in the bedrooms. Upstairs, the lavish owner's suite offers a private sanctuary, complemented by three spacious secondary bedrooms, each with walk-in closets. The spa-like owner's bath boasts dual vanities with quartz countertops and an oversized walk-in shower. An open loft provides flexible space for a lounge, home office, or study, with a large secondary bathroom and well-appointed laundry room conveniently nearby. Situated on an impressive .57-acre homesite, this exceptional property delivers timeless style, comfort, and sophistication. ***REPRESENTATIONAL PHOTOS-HOUSE IS UNDER CONSTRUCTION****
Full Property Details
Full Property Details for 139 Smith Farms Dr
General
- Sold For: $345,045
- HOA FEE: $46/month
- HOA FEE FREQ.: Annually
- Taxes: $0
- Status: Closed
- Type: Single Family
- Source: 2218
- MLS ID: 10144513
- Added to Site: 111 day(s) ago
Interior
- Number of Rooms: 7
- Interior Features: Double Vanity, Entrance Foyer, Granite Counters, High Ceilings, Kitchen Island, Open Floorplan, Pantry, Quartz Counters, Recessed Lighting, Walk-In Closet(s), Walk-In Shower, Water Closet
- Appliances: Dishwasher, Electric Range, Microwave, Stainless Steel Appliance(s)
- Flooring: Carpet, Vinyl
Rooms
Bathrooms
- Total Bathrooms: 3
- Full Bathrooms: 2
- Half Bathrooms: 1
Bedrooms
- Total Bedrooms: 4
Other Rooms
- Laundry: Laundry Room, Upper Level
Additional Information
- Shared Amenities: None
Exterior
- Porch/Patio/Deck: Covered, Porch
Parking
- Garage: Yes
- Attached garage: Yes
- Garage Spaces: 2
- Parking Features: Attached, Driveway, Garage, Paved
Location
- County: Harnett
- Subdivision: Homes at Reedy Branch
- Driving Directions: Head north on S Wilmington St. towards New Bern Pl, Turn left onto E Edenton St, Turn left onto S Salisbury St., Use the right 3 lanes to turn slightly right onto S Wilmington St., Keep right to continue on US-401 S, Turn left onto Dwight Rowland Rd., Turn right onto Kennebec Rd., Turn right onto Maude Stewart Rd., Turn left onto NC-55 E, Turn left onto N Broad St. E., Turn right onto NC-210 S/W Depot St., Turn right onto W Old Rd., Turn left onto NC-27 W, Turn left onto Smith Farms Dr.
School Information
- Elementary School: Harnett - South Harnett
- Middle School: Harnett - West Harnett
- High School: Harnett - Western Harnett
Community
- Association: Yes
- Assoc. Fees Include: None
Heating & Cooling
- Air Conditioning: Yes
- Cooling Type: Central Air, Zoned
- Heating Type: Heat Pump, Zoned
Utilities
- Sewer: Septic Tank
- Water: Public
Structural Information
- Architectural Style: Contemporary, Craftsman, Modern
- Structure Type: House, Site Built
- Builder: Smith Douglas Homes
- Exterior Const.: Vinyl Siding
- Roof: Shingle
- Common Walls: No Common Walls
- Stories/Levels: 2
- Building Size: 2372
- Square Feet: 2,372
- Finished Above Grnd: 2,372 Sq. Ft.
- Year Built: 2026
Lot Features
- Lot Size (Acres): 0.58
- Lot Size (Sq. Ft.): 25,264.8
Financial Considerations
- Association Fee: $550
- Assoc Fee Freq.: Annually
- Tax Amount: $.52
Disclosures and Reports
- Special Conditions: Seller Licensed Real Estate Professional
- Property ID: 7
- Lot Number: 7
Listed by SDH Raleigh LLC, Sallie Salvador (919) 260-3105
Sold by Re/Max Real Estate Service, JESSICA WHEELER

Get Pre-Approved Today
Schools
Schools serving 139 Smith Farms Dr
School District:Harnett County Schools
| Name | Grades | Distance |
|---|---|---|
Lillington-Shawtown Elementary 855 Old U.S. 421, Lillington, NC 27546 | PK-5 | 6 mi |
Harnett Central Middle 2529 Harnett Central Road, Angier, NC 27501 | 6-8 | 11.2 mi |
Harnett Central High 2911 Harnett Central Road, Angier, NC 27501 | 9-12 | 11.5 mi |
Disclaimer:
School attendance boundaries provided by ATTOM Data Solutions and are for reference only. Contact the school directly to verify enrollment eligibility.
Price & Sales History for 139 Smith Farms Dr
Date
Details
Price
Change
Source
4/30/2026
Sold
$345,045
0.04%
MLS
3/10/2026
Price Reduced
$344,900
-1.43%
MLS
2/04/2026
Listed
$349,900
—
MLS
Disclaimer: Historical sales information is derived from public records provided by the county offices. Information is not guaranteed and should be independently verified.
139 Smith Farms Drive, Lillington, NC 27546 (MLS# 10144513) is a Single Family property that was sold at $345,045 on April 30, 2026. Want to learn more about 139 Smith Farms Drive? Do you have questions about finding other Single Family real estate for sale in Lillington? You can browse all Lillington real estate or contact a Coldwell Banker agent to request more information.