This is a carousel with tiles that activate property listing cards. Use the previous and next buttons to navigate.
1/1
$341,805
This is a carousel with tiles that activate property listing cards. Use the previous and next buttons to navigate.
1/1
Property Description
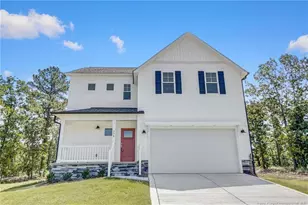
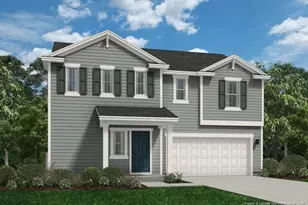
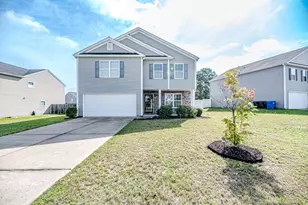
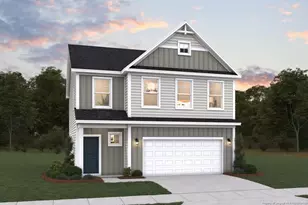
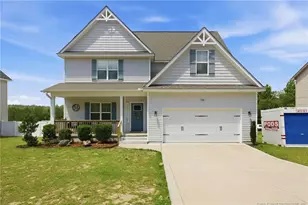
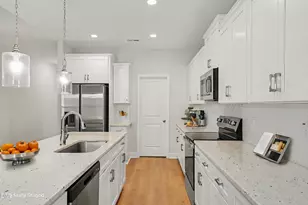
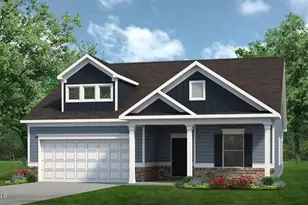
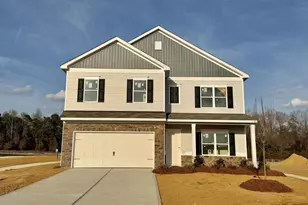
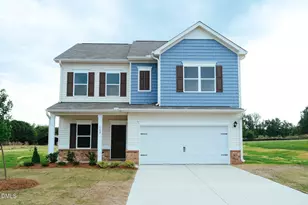
Smith Douglas Homes proudly presents the McGinnis C plan at Reedy Branch. THIS HOME IS UNDER CONSTRUCTION, ESTIMATED COMPLETION, AUGUST. ***REPRESENTATIONAL PHOTOS-HOUSE UNDER CONSTRUCTION**** Welcome home to the McGinnis plan, where comfort, space, and natural beauty come together in perfect harmony. Set on a generous 0.57-acre homesite in the charming and scenic town of Lillington, this home offers the peaceful lifestyle you've been dreaming of, just moments from outdoor adventures at the Cape Fear River and Raven Rock State Park. A wide, inviting entry greets you and leads into a classic formal dining room, ideal for hosting special gatherings and creating lasting memories. The heart of the home is the expansive family room, filled with natural light from additional windows, and seamlessly connected to a gourmet kitchen designed for both everyday living and entertaining. Featuring 36-inch cabinetry, granite countertops, and stainless-steel appliances, this kitchen is as functional as it is beautiful. Luxury vinyl plank flooring enhances the main living areas with both style and durability, while plush carpeting upstairs adds warmth and comfort. The second floor offers a spacious layout with a versatile loft, three generously sized secondary bedrooms with walk-in closets, and a serene primary suite designed as your personal retreat. Unwind in the spa-like primary bath, complete with dual quartz vanities and a relaxing garden tub/shower combination, your own private escape at the end of the day. With an estimated completion in August, this is your opportunity to own a thoughtfully designed home in a location that blends tranquility with convenience. Don't miss your chance to make it yours.
Full Property Details
Full Property Details for 218 Smith Farms Dr
General
- Sold For: $341,805
- HOA FEE: $46/month
- HOA FEE FREQ.: Annually
- Status: Closed
- Type: Single Family
- Source: 2218
- MLS ID: 10159867
- Added to Site: 150 day(s) ago
Interior
- Number of Rooms: 7
- Interior Features: Double Vanity, Entrance Foyer, Granite Counters, High Ceilings, Open Floorplan, Pantry, Quartz Counters, Recessed Lighting, Walk-In Closet(s), Walk-In Shower, Water Closet
- Appliances: Dishwasher, Electric Range, Microwave, Stainless Steel Appliance(s)
- Flooring: Carpet, Vinyl
Rooms
Bathrooms
- Total Bathrooms: 3
- Full Bathrooms: 2
- Half Bathrooms: 1
Bedrooms
- Total Bedrooms: 4
Other Rooms
- Laundry: Laundry Room, Upper Level
Additional Information
- Shared Amenities: None
Exterior
- Porch/Patio/Deck: Patio, Porch
Parking
- Garage: Yes
- Attached garage: Yes
- Garage Spaces: 2
- Parking Features: Attached, Driveway, Garage, Garage Door Opener, Paved
Location
- County: Harnett
- Subdivision: Homes at Reedy Branch
- Driving Directions: Head north on S Wilmington St. towards New Bern Pl, Turn left onto E Edenton St, Turn left onto S Salisbury St., Use the right 3 lanes to turn slightly right onto S Wilmington St., Keep right to continue on US-401 S, Turn left onto Dwight Rowland Rd., Turn right onto Kennebec Rd., Turn right onto Maude Stewart Rd., Turn left onto NC-55 E, Turn left onto N Broad St. E., Turn right onto NC-210 S/W Depot St., Turn right onto W Old Rd., Turn left onto NC-27 W, Turn left onto Smith Farms Dr.
School Information
- Elementary School: Harnett - South Harnett Elementary
- Middle School: Harnett - Western Harnett Middle
- High School: Harnett - Western Harnett High
Community
- Association: Yes
- Assoc. Fees Include: None
Heating & Cooling
- Air Conditioning: Yes
- Cooling Type: Central Air, Zoned
- Heating Type: Central, Heat Pump, Zoned
Utilities
- Sewer: Septic Tank
- Water: Public
Structural Information
- Architectural Style: Contemporary, Craftsman, Modern
- Structure Type: House, Site Built
- Builder: To Be Added
- Exterior Const.: Vinyl Siding
- Roof: Shingle
- Common Walls: No Common Walls
- Stories/Levels: 2
- Building Size: 2372
- Square Feet: 2,372
- Finished Above Grnd: 2,372 Sq. Ft.
- Year Built: 2026
Lot Features
- Lot Size (Acres): 0.57
- Lot Size (Sq. Ft.): 24,829.2
Financial Considerations
- Association Fee: $550
- Assoc Fee Freq.: Annually
Disclosures and Reports
- Special Conditions: Standard
- Property ID: 57
- Lot Number: 57
Listed and Sold by SDH Raleigh LLC, Tiana Jackson (919) 901-7212
Get Pre-Approved Today
Schools
Schools serving 218 Smith Farms Dr
School District:Harnett County Schools
| Name | Grades | Distance |
|---|---|---|
Lillington-Shawtown Elementary 855 Old U.S. 421, Lillington, NC 27546 | PK-5 | 6 mi |
Harnett Central Middle 2529 Harnett Central Road, Angier, NC 27501 | 6-8 | 11.3 mi |
Harnett Central High 2911 Harnett Central Road, Angier, NC 27501 | 9-12 | 11.5 mi |
Disclaimer:
School attendance boundaries provided by ATTOM Data Solutions and are for reference only. Contact the school directly to verify enrollment eligibility.
Price & Sales History for 218 Smith Farms Dr
Date
Details
Price
Change
Source
8/11/2026
Sold
$341,805
0.28%
MLS
4/14/2026
Listed
$340,835
—
MLS
Disclaimer: Historical sales information is derived from public records provided by the county offices. Information is not guaranteed and should be independently verified.

218 Smith Farms Drive, Lillington, NC 27546 (MLS# 10159867) is a Single Family property that was sold at $341,805 on August 11, 2026. Want to learn more about 218 Smith Farms Drive? Do you have questions about finding other Single Family real estate for sale in Lillington? You can browse all Lillington real estate or contact a Coldwell Banker agent to request more information.