This is a carousel with tiles that activate property listing cards. Use the previous and next buttons to navigate.
1/1
$540,000
This is a carousel with tiles that activate property listing cards. Use the previous and next buttons to navigate.
1/1
Property Description
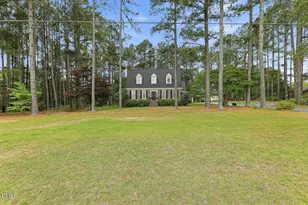
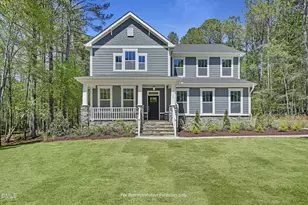
Welcome to 3039 US Highway 421, a timeless Williamsburg Colonial-inspired custom home where classic architecture meets modern comfort on 2.04 private, beautifully landscaped acres. Offering 2,857 square feet, this meticulously maintained home features 3 spacious bedrooms, 2.5 bathrooms, a large bonus room, and a desirable first-floor primary suite, making it ideal for those seeking both everyday convenience and room to grow. Step inside to discover rich oak hardwood floors, elegant formal living and dining spaces, custom millwork, abundant natural light, and exceptional craftsmanship throughout. The inviting family room centers around a stunning wood-burning fireplace with gas log option, creating a warm gathering space for every season. The well-appointed kitchen offers a walk-in pantry with built-in shelving, generous storage, and an effortless flow for entertaining. The private owner's suite serves as a peaceful retreat with a walk-in closet, beautifully updated ensuite featuring quartz countertops, a custom tiled shower, and direct access to the expansive screened porch. French doors from the living room extend the living space outdoors to a stunning brick-paver screened-in porch, perfect for morning coffee, evening gatherings, or simply enjoying the peaceful surroundings. Outside, mature landscaping, open green space, and thoughtful exterior details create a setting that's both welcoming and serene. Whether you're looking for room to garden, entertain, or simply enjoy country living with modern conveniences, this property offers endless possibilities. Additional premium features include: "¢ Whole-home generator "¢ Copper flashing roof "¢ M&W Jefferson windows "¢ Baldwin door hardware "¢ Dentil molding architectural details "¢ Walk-in attic with abundant storage "¢ Paved circular driveway "¢ Custom 24x24 detached carport with beaded ceiling and new roof "¢ 10x10 garden shed If you've been searching for a custom home with acreage, timeless design, first-floor living, and unmatched craftsmanship, this one is truly a rare find. Every detail has been thoughtfully maintained, creating a home that must be experienced in person. Schedule your private showing today and discover everything 3039 US Highway 421 has to offer.
Full Property Details
Full Property Details for 3039 US 421 N
General
- Sold For: $540,000
- Taxes: $1,964
- Status: Closed
- Type: Single Family
- Source: 2218
- MLS ID: 10172932
- Added to Site: 71 day(s) ago
Interior
- Number of Rooms: 1
- Interior Features: Built-in Features, Pantry, Crown Molding, Master Downstairs, Walk-In Closet(s)
- Fireplace: Yes
- Number of Fireplaces: 1
- Fireplace(s): Gas Log
- Flooring: Carpet, Hardwood, Pavers, Tile
Rooms
Bathrooms
- Total Bathrooms: 3
- Full Bathrooms: 2
- Half Bathrooms: 1
Bedrooms
- Total Bedrooms: 3
Other Rooms
- Laundry: Laundry Room, Main Level
Exterior
- Porch/Patio/Deck: Patio, Screened
Parking
- Carports: Yes
- Carport Spaces: 2
- Covered Spaces: 2
- Parking Features: Additional Parking, Carport, Detached
Location
- County: Harnett
- Subdivision: Not in a Subdivision
- Driving Directions: From 401 N Main Street turn right at the stoplight onto 421 W Front St, continue for approx 3.1 miles home is on left.
School Information
- Elementary School: Harnett - Shawtown Lillington
- Middle School: Harnett - Harnett Central Middle
- High School: Harnett - Harnett Central High
Heating & Cooling
- Air Conditioning: Yes
- Cooling Type: Attic Fan, Ceiling Fan(s), Central Air, Gas, Heat Pump
- Heating Type: Central, Fireplace(s)
Utilities
- Sewer: Septic Tank
- Water: Public
- Utility Description: Electricity Connected, Septic Connected
Structural Information
- Architectural Style: Colonial, Williamsburg
- Structure Type: House
- Exterior Const.: Brick
- Roof: Shingle
- Windows: Bay Window(s)
- Drive-In Doors: French Doors
- Stories/Levels: 1
- Building Size: 2857
- Square Feet: 2,857
- Finished Above Grnd: 2,857 Sq. Ft.
- Year Built: 1998
Additional Structures
- Other Structures: Storage
Lot Features
- Lot Size (Acres): 2.04
- Lot Size (Sq. Ft.): 88,862.4
- Lot Features: Wooded
- Zoning: RA-30
Financial Considerations
- Tax Amount: $1,964.29
Disclosures and Reports
- Special Conditions: Standard
- Property ID: 130640 0020 01
- Lot Number: 1
Listed by EXP Realty LLC, Anna Powell (910) 985-0441 and EXP Realty LLC, Peyton Buie (252) 904-9869
Sold by ERA Live Moore, Jonathan Murray

Get Pre-Approved Today
Schools
Schools serving 3039 US 421 N
School District:Harnett County Schools
| Name | Grades | Distance |
|---|---|---|
Lillington-Shawtown Elementary 855 Old U.S. 421, Lillington, NC 27546 | PK-5 | 2.2 mi |
Harnett Central Middle 2529 Harnett Central Road, Angier, NC 27501 | 6-8 | 5.7 mi |
Harnett Central High 2911 Harnett Central Road, Angier, NC 27501 | 9-12 | 6 mi |
Disclaimer:
School attendance boundaries provided by ATTOM Data Solutions and are for reference only. Contact the school directly to verify enrollment eligibility.
Price & Sales History for 3039 US 421 N
Date
Details
Price
Change
Source
8/14/2026
Sold
$540,000
-1.82%
MLS
6/27/2026
Price Reduced
$550,000
-5.98%
MLS
6/19/2026
Price Reduced
$585,000
-6.4%
MLS
6/10/2026
Listed
$625,000
—
MLS
Disclaimer: Historical sales information is derived from public records provided by the county offices. Information is not guaranteed and should be independently verified.
3039 US 421 N, Lillington, NC 27546 (MLS# 10172932) is a Single Family property that was sold at $540,000 on August 14, 2026. Want to learn more about 3039 US 421 N? Do you have questions about finding other Single Family real estate for sale in Lillington? You can browse all Lillington real estate or contact a Coldwell Banker agent to request more information.