
This is a carousel with tiles that activate property listing cards. Use the previous and next buttons to navigate.
1/34
$458,200 Just Listed
This is a carousel with tiles that activate property listing cards. Use the previous and next buttons to navigate.
1/34
Property Description
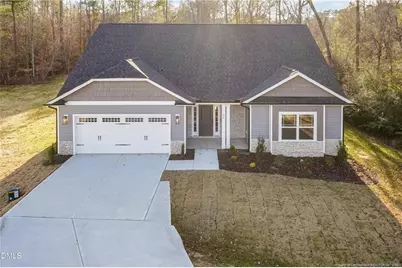
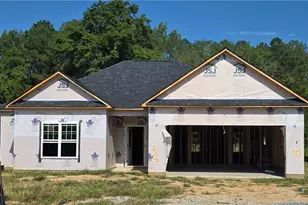
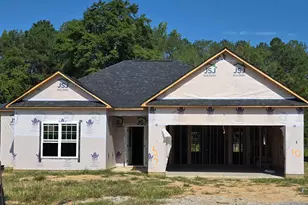
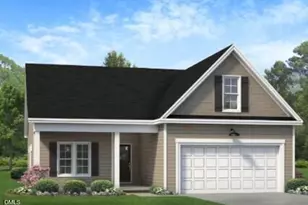
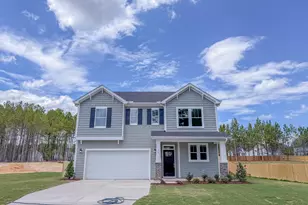
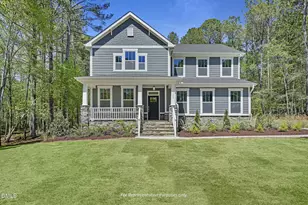
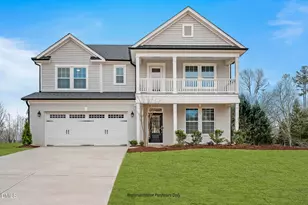
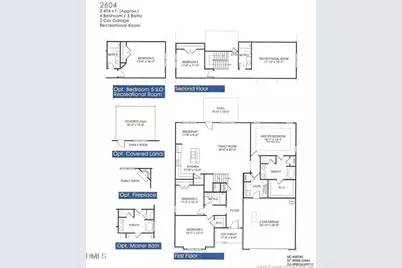
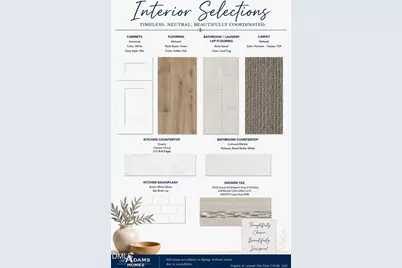
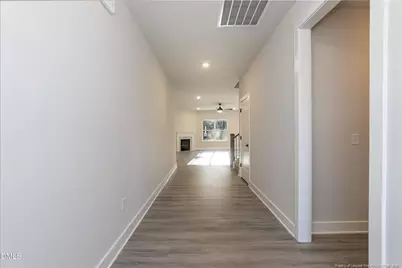
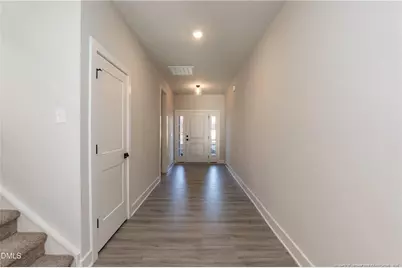
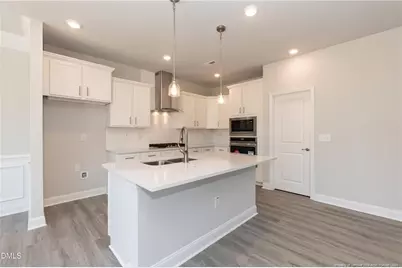
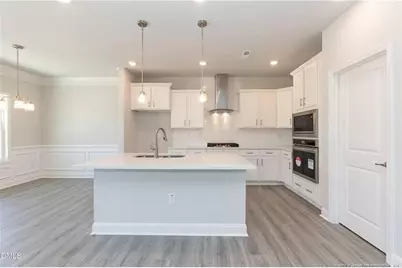
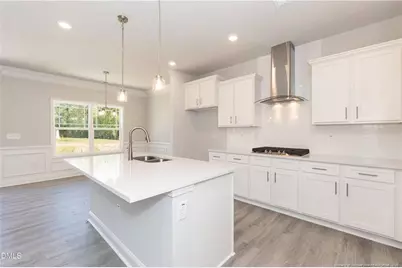
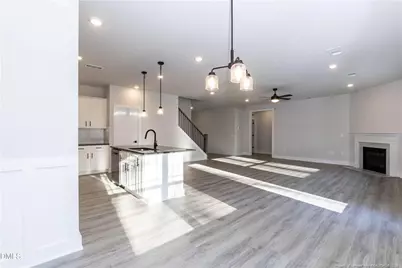
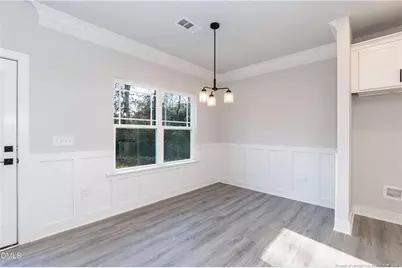
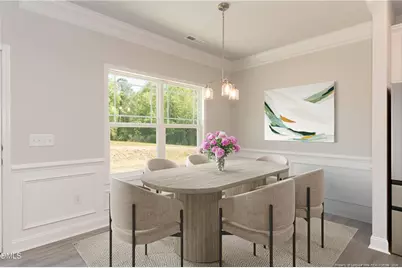
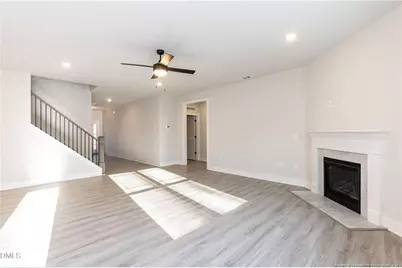
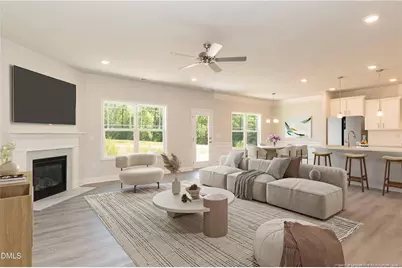
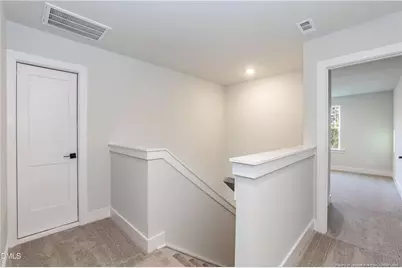
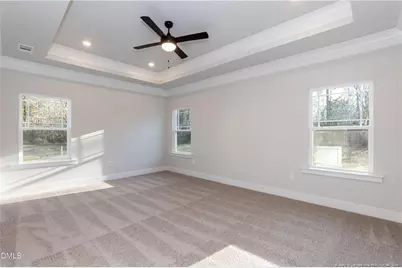
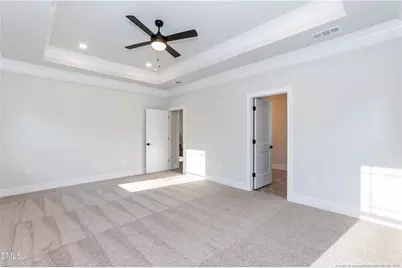
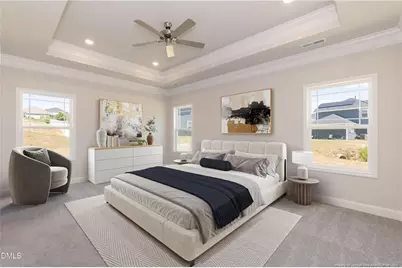
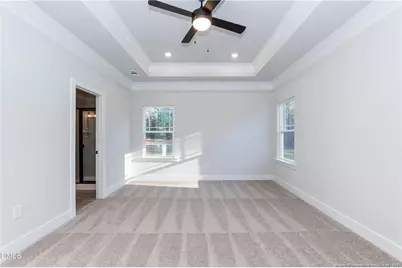
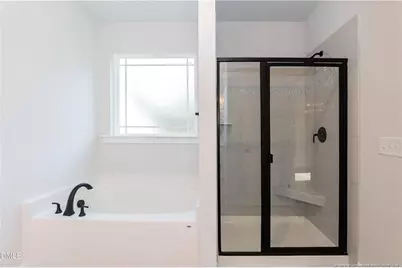
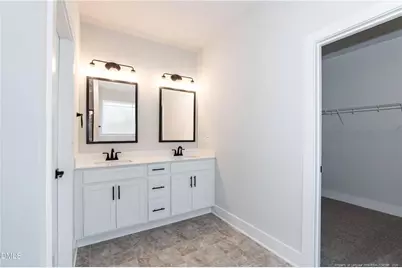
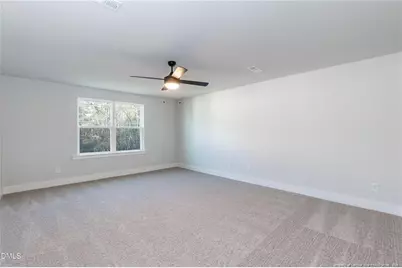
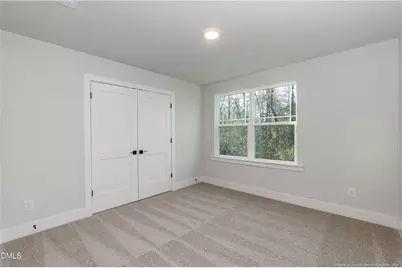
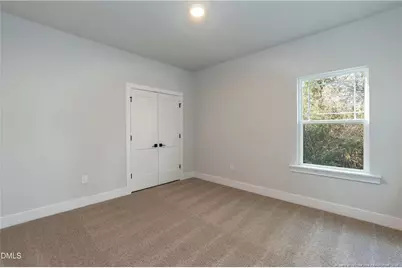
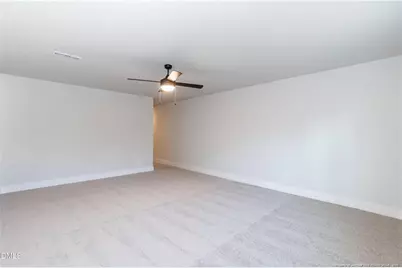
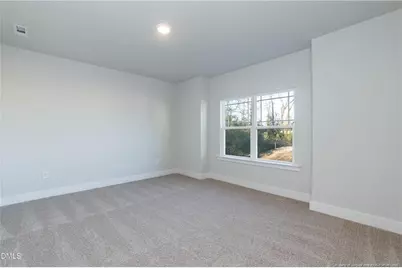
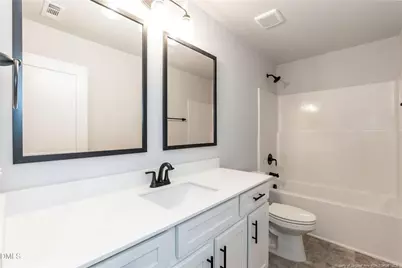
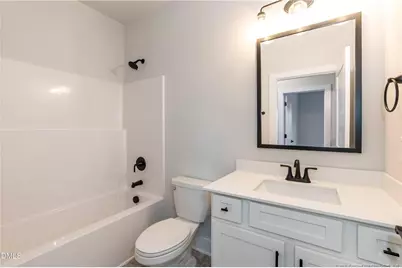
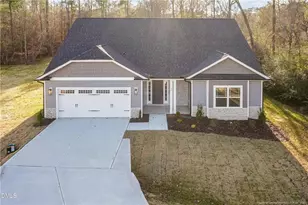
Enjoy effortless living in this beautifully designed open-concept home, where the gourmet kitchen seamlessly connects to the main living area- ideal for both everyday living and entertaining. The kitchen features stainless steel appliances, granite countertops, a large center island, and a stylish ceramic tile backsplash. The thoughtfully designed split floor plan offers added privacy, with the primary suite located on one side of the home and two secondary bedrooms with a full bath on the opposite side. The spacious primary bedroom showcases a tray ceiling, crown molding, and a ceiling fan, while the luxurious ensuite bath includes a separate tiled shower and a relaxing garden tub. Upstairs, a versatile bonus room provides the perfect space for a media room, home office, gym, or flex space to suit your needs. An additional bedroom and full bath upstairs offer even more flexibility. With its generous layout and adaptable spaces, this home offers both comfort and functionality in a well-designed setting.
Full Property Details
Full Property Details for 70 Galway Rd
General
- Price: $458,200
- HOA FEE: $29/month
- HOA FEE FREQ.: Annually
- Status: Active
- Type: Single Family
- Source: 2218
- MLS ID: LP770521
- Updated: 10/11/2026
- Added to Site: 5 day(s) ago
Interior
- Number of Rooms: 11
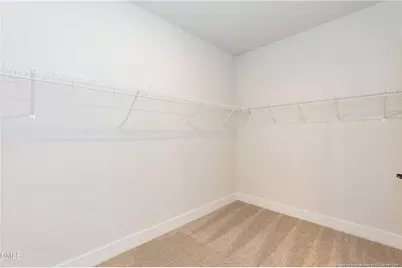
- Interior Features: Ceiling Fan(s), Eat-in Kitchen, Entrance Foyer, Kitchen Island, Kitchen/Dining Room Combination, Walk-In Closet(s), Walk-In Shower, Water Closet
- Fireplace: Yes
- Number of Fireplaces: 1
- Appliances: Dishwasher, Microwave, Range Hood, Wall Oven, Other
- Flooring: Hardwood, Laminate, Tile, Vinyl
Rooms
Bathrooms
- Total Bathrooms: 3
- Full Bathrooms: 3
Bedrooms
- Total Bedrooms: 4
Exterior
- Porch/Patio/Deck: Covered, Deck, Patio
Parking
- Garage: Yes
- Attached garage: Yes
- Garage Spaces: 2
- Parking Features: Attached, Garage Door Opener
Location
- County: Harnett
- Subdivision: Kelly Farms
School Information
- Middle School: Harnett - Western Harnett Middle
- High School: Harnett - West Harnett
Community
- Association: Yes
- Assoc. Name: Castle Community Management
Utilities
- Sewer: Septic Tank
Structural Information
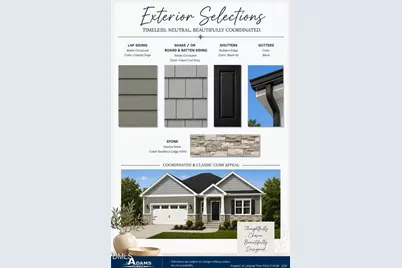
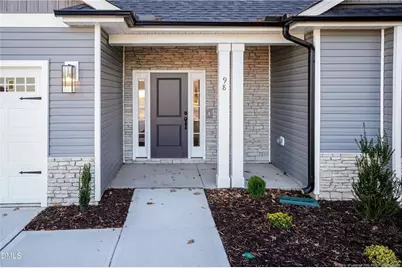
- Architectural Style: Craftsman
- Basement Desc.: Crawl Space
- Building Size: 2604
- Square Feet: 2,604
- Living Area: 2,604 Sq. Ft.
- Year Built: 2026
Lot Features
- Lot Size (Acres): 0.79
- Lot Size (Sq. Ft.): 34,412.4
- Street/Road Desc.: Paved
- Lot Features: Cleared, Level
Financial Considerations
- Association Fee: Yes
- Association Fee: $348
- Assoc Fee Freq.: Annually
Disclosures and Reports
- APN: 130620 0002 71
Listed by Adams Homes, RICHARD EASON (919) 427-8391
Get Pre-Approved Today
Schools
Schools serving 70 Galway Rd
School District:Harnett County Schools
| Name | Grades | Distance |
|---|---|---|
Boone Trail Elementary 1425 Adcock Road, Lillington, NC 27546 | K-5 | 3.1 mi |
Western Harnett Middle 11135 NC Hwy 27 West, Lillington, NC 27546 | 6-8 | 7.5 mi |
Western Harnett High 10637 NC Hwy 27 West, Lillington, NC 27546 | 9-12 | 7.2 mi |
Disclaimer:
School attendance boundaries provided by ATTOM Data Solutions and are for reference only. Contact the school directly to verify enrollment eligibility.
Price & Sales History for 70 Galway Rd
Date
Details
Price
Change
Source
10/07/2026
Listed
$458,200
—
MLS
Disclaimer: Historical sales information is derived from public records provided by the county offices. Information is not guaranteed and should be independently verified.

Estimate the Cost
Estimate the Cost for 70 Galway Rd
70 Galway Road, Lillington, NC 27546 (MLS# LP770521) is a Single Family property with 4 bedrooms and 3 full bathrooms. 70 Galway Road is currently listed for $458,200 and was received on October 07, 2026. Want to learn more about 70 Galway Road? Do you have questions about finding other Single Family real estate for sale in Lillington? You can browse all Lillington real estate or contact a Coldwell Banker agent to request more information.