This is a carousel with tiles that activate property listing cards. Use the previous and next buttons to navigate.
1/48
$950,000
This is a carousel with tiles that activate property listing cards. Use the previous and next buttons to navigate.
1/48
Property Description
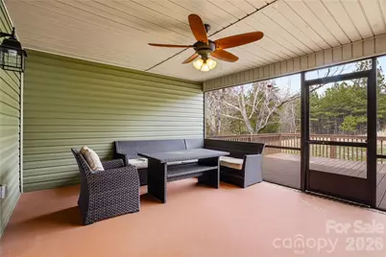
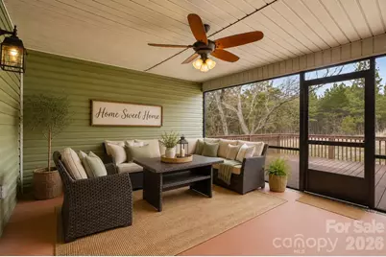
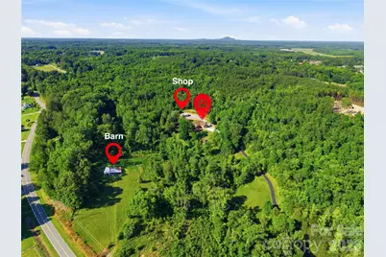
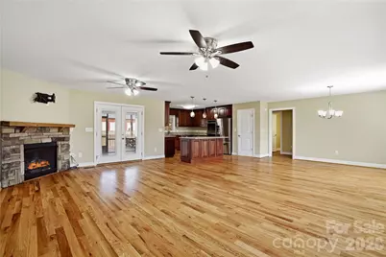
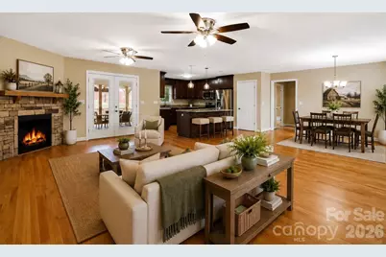
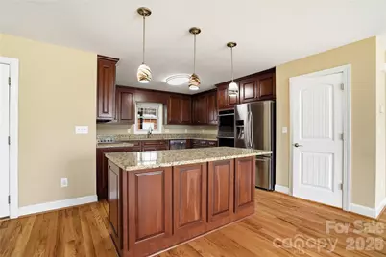
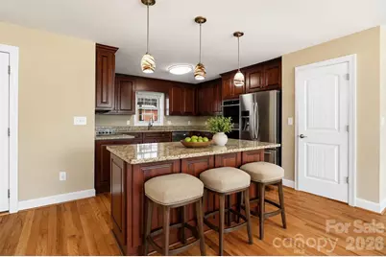
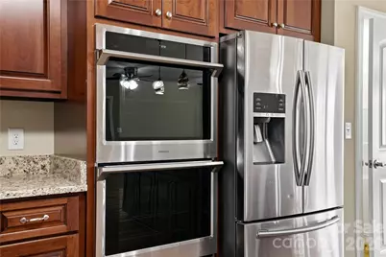
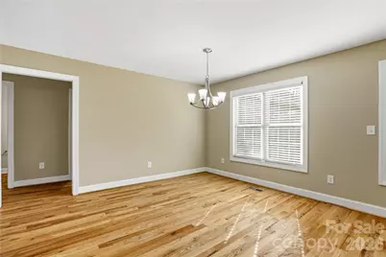
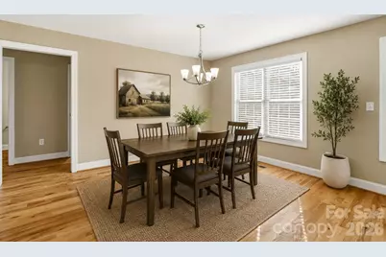
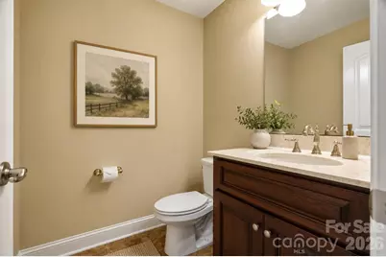
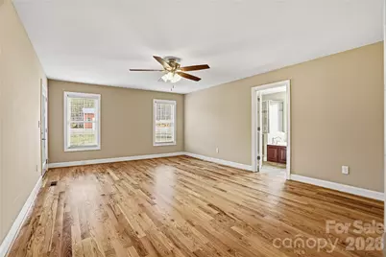
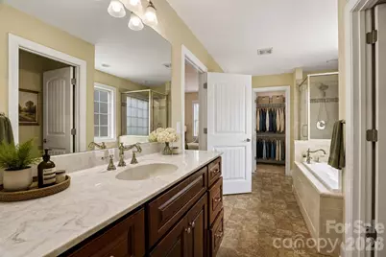
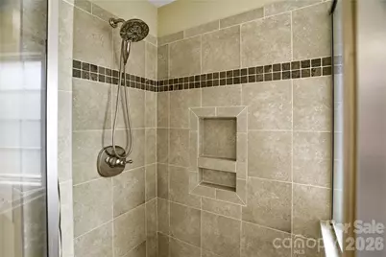
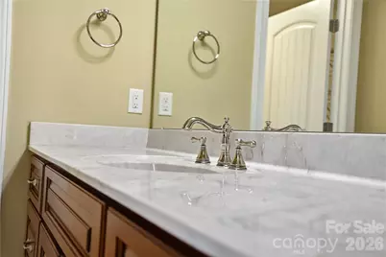
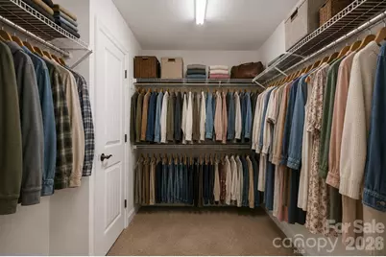
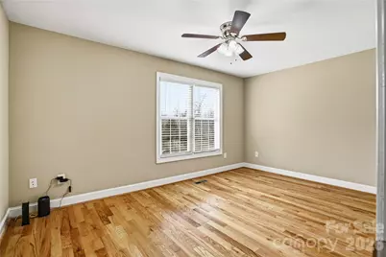
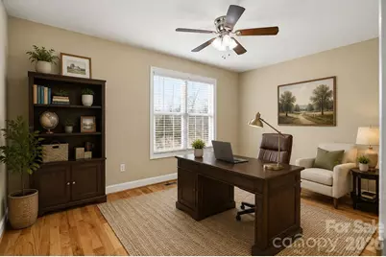
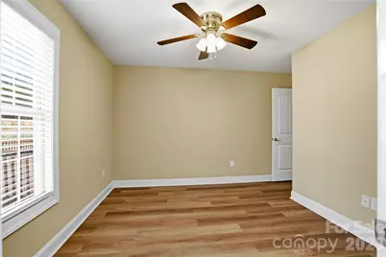
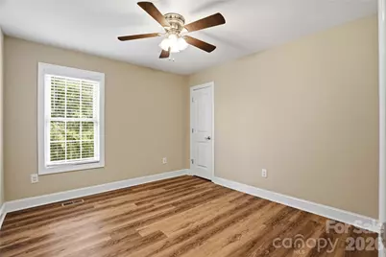
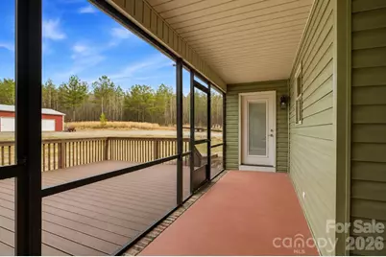
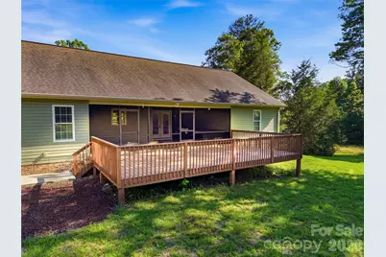
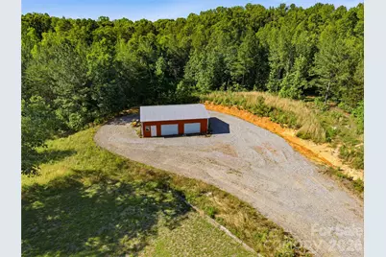
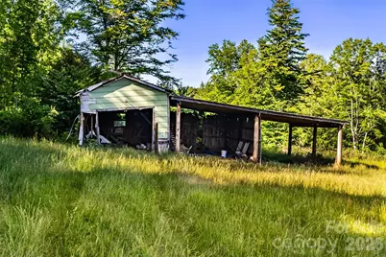
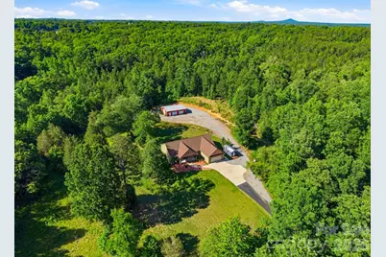
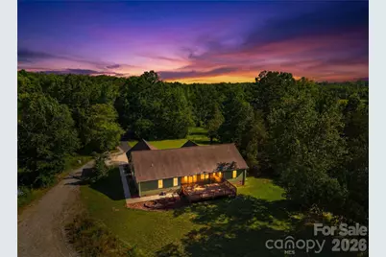
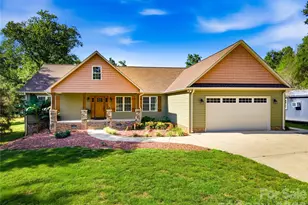
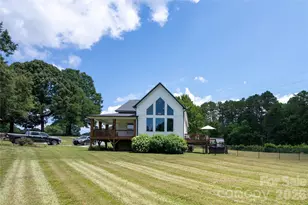
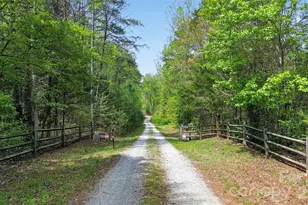
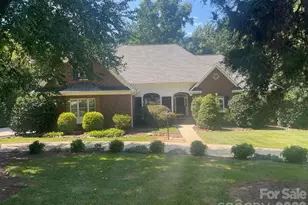
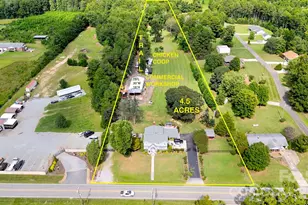
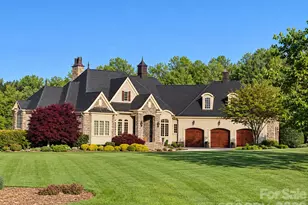
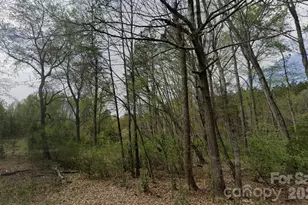
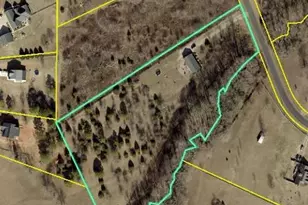
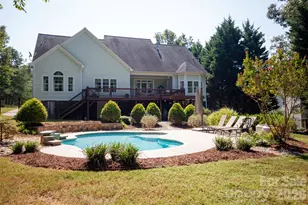
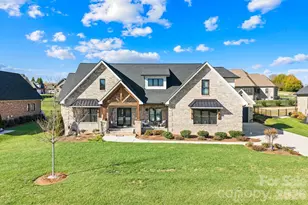
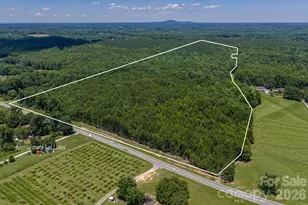
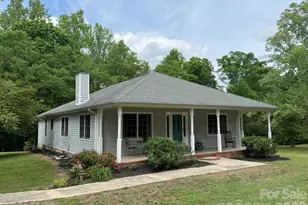
For those envisioning a private rural retreat or future equestrian or livestock estate, 18+ acres offering scale, privacy, and flexibility with a gated entrance and long private drive creating a quiet, distinguished approach into rolling open pasture, mature wooded sections, and two creeks that wind through the property, adding natural character and water features across the land. The acreage provides a balanced mix of open and wooded terrain with potential for future grazing areas, barns, fencing, riding space, or small-scale agricultural use, offering long-term versatility for a variety of rural visions. An existing pole barn adds immediate utility for storage, equipment, or hobby use. The custom-built 3 bedroom, 2.5 bath residence features an open-concept layout connecting kitchen, dining, and living spaces for comfortable daily living and entertaining, along with a split-bedroom floor plan placing the primary suite in a private wing of the home, separate from two additional bedrooms and an office or bonus room. The kitchen includes stainless steel appliances, a flat-top electric cooktop, built-in convection ovens, pantry, center island, and pendant lighting, while the living area is anchored by a fireplace and hardwood flooring throughout the main living spaces. The primary suite offers dual vanities, a soaking tub, separate shower, walk-in closet, and direct access to the screened porch, also accessible from the main living area for seamless indoor-outdoor flow. Outdoor living is enhanced by a spacious Trex rear deck, covered front porch, and expansive acreage offering room for future improvements, fencing, or expansion. An attached two-car garage provides convenience, while a substantial 30x40 detached garage/workshop with three bays and 100 amp service delivers exceptional utility for equipment, trailers, agricultural use, or hobbies, creating a property that blends refined rural living with long-term flexibility and potential.
Full Property Details
Full Property Details for 575 Hill Rd
General
- Price: $950,000
- Status: Active
- Type: Single Family
- Source: Charlotte_Regional_Realtor_Association
- MLS ID: 4343352
- Updated: 5/22/2026
- Added to Site: 95 day(s) ago
Interior
- Interior Features: Attic Other, Kitchen Island, Open Floorplan, Pantry, Split Bedroom, Storage, Walk-In Closet(s)
- Fireplace: Yes
- Fireplace(s): Gas Log, Gas Unvented, Living Room, Propane, Gas Log, Gas Unvented, Living Room, Propane
- Appliances: Convection Oven, Dishwasher, Double Oven, Electric Cooktop, Electric Water Heater, Microwave
- Flooring: Carpet, Vinyl, Wood
Rooms
Bathrooms
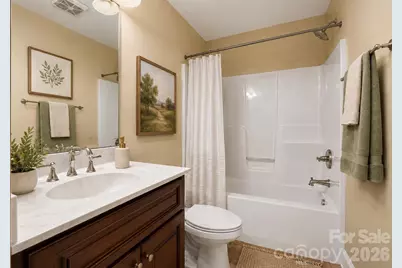
- Total Bathrooms: 3
- Full Bathrooms: 2
- Half Bathrooms: 1
- Main - Full Baths: 2
- Main - 1/2 Baths: 1
Bedrooms
- Total Bedrooms: 3
- Bedrooms Main & Up: 3
Other Rooms
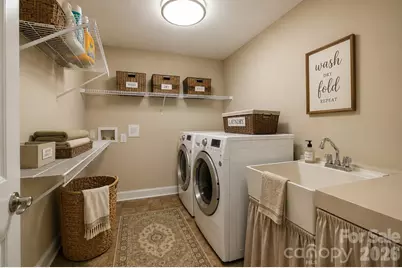
- Laundry: Electric Dryer Hookup, In Hall, Laundry Room, Main Level, Sink, Washer Hookup
Parking
- Garage: Yes
- Garage Spaces: 2
- Parking Features: Driveway, Attached Garage, Detached Garage
Location
- County: Lincoln
- Driving Directions: From the highway, take Exit 24 for NC-27 E/NC-150 E, keep left onto the ramp, turn left onto NC-150 E/NC-27 E and continue 2.4 miles, turn right onto Hill Rd, and the property will be on the left in about 0.9 miles.
Heating & Cooling
- Cooling Type: Heat Pump
- Heating Type: Heat Pump
Utilities
- Sewer: Septic Installed
- Water: Well
Structural Information
- Architectural Style: Ranch
- Construction Status: Completed
- Construction: Site Built
- Exterior Const.: Vinyl
- Main/1st Level: 2,236 Sq. Ft.
- Year Built: 2017
Lot Features
- Lot Dimensions: Irregular
- Street/Road Desc.: Asphalt, Concrete, Gravel, Paved
- Lot Features: Private, Rolling Slope, Creek/Stream, Wooded, Views
Financial Considerations
- Terms: Cash, Conventional, FHA, USDA Loan, VA Loan
Disclosures and Reports
- Property ID: 25253
- Lot Number: 2651/59
Listed by RE/MAX Executive

Get Pre-Approved Today
Schools
Schools serving 575 Hill Rd
School District:Lincoln County Schools
| Name | Grades | Distance |
|---|---|---|
G E Massey Elementary 130 Newbold Street, Lincolnton, NC 28092 | PK-5 | 2.8 mi |
Lincolnton Middle 2361 Startown Road, Lincolnton, NC 28092 | 6-8 | 5.6 mi |
Lincolnton High 803 North Aspen Street, Lincolnton, NC 28092 | 9-12 | 4.1 mi |
Disclaimer:
School attendance boundaries provided by ATTOM Data Solutions and are for reference only. Contact the school directly to verify enrollment eligibility.
Price & Sales History for 575 Hill Rd
Date
Details
Price
Change
Source
5/13/2026
Price Reduced
$950,000
-1.55%
MLS
3/16/2026
Price Reduced
$965,000
-2.53%
MLS
2/25/2026
Listed
$990,000
—
MLS
Disclaimer: Historical sales information is derived from public records provided by the county offices. Information is not guaranteed and should be independently verified.
Tax History
Tax History for 575 Hill Rd
Year
Property Taxes
Change
Tax Assessment
Change
2025
$4,981
—
$775,846
—
2024
$4,961
—
$775,846
—
2023
$4,961
53%
$775,846
81%
2022
$3,235
—
$427,863
—
2021
$3,235
6%
$427,863
—
2019
$3,051
1%
$427,863
—
2019
$3,012
19%
$427,863
21%
2018
$2,541
463%
$354,908
459%
2017
$451
—
$63,488
—
2016
$451
—
$63,488
—
2015
$451
3%
$63,488
—
2014
$438
—
$63,488
—
2013
$438
—
$63,488
—
Disclaimer: Historical tax information is derived from public records provided by the county offices. Information is not guaranteed and should be independently verified.
Estimate the Cost
Estimate the Cost for 575 Hill Rd
575 Hill Road, Lincolnton, NC 28092 (MLS# 4343352) is a Single Family property with 3 bedrooms, 2 full bathrooms and 1 partial bathroom. 575 Hill Road is currently listed for $950,000 and was received on February 25, 2026. Want to learn more about 575 Hill Road? Do you have questions about finding other Single Family real estate for sale in Lincolnton? You can browse all Lincolnton real estate or contact a Coldwell Banker agent to request more information.