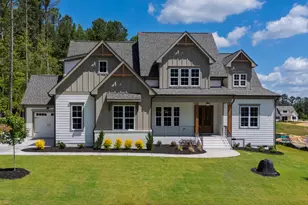
![[Address not provided], Louisburg, NC 27549 - Photo 2](https://m1.cbhomes.com/p/325/10176425/CB46ec9Ee1Bf4Ee/pds23tp.webp)
![[Address not provided], Louisburg, NC 27549 - Photo 3](https://m.cbhomes.com/p/325/10176425/319CA4840985490/pds23tp.webp)
![[Address not provided], Louisburg, NC 27549 - Photo 4](https://m1.cbhomes.com/p/325/10176425/979CB2B638fe4B4/pds23tp.webp)
![[Address not provided], Louisburg, NC 27549 - Photo 5](https://m.cbhomes.com/p/325/10176425/7217e79A3F4044d/pds23tp.webp)
![[Address not provided], Louisburg, NC 27549 - Photo 6](https://m1.cbhomes.com/p/325/10176425/76D735B0db70446/pds23tp.webp)
![[Address not provided], Louisburg, NC 27549 - Photo 7](https://m.cbhomes.com/p/325/10176425/63309D40AdA64d1/pds23tp.webp)
![[Address not provided], Louisburg, NC 27549 - Photo 8](https://m1.cbhomes.com/p/325/10176425/C415d308160F48d/pds23tp.webp)
![[Address not provided], Louisburg, NC 27549 - Photo 9](https://m.cbhomes.com/p/325/10176425/3B09FD31Dced476/pds23tp.webp)
![[Address not provided], Louisburg, NC 27549 - Photo 10](https://m1.cbhomes.com/p/325/10176425/963f2f8DBD564d0/pds23tp.webp)
![[Address not provided], Louisburg, NC 27549 - Photo 11](https://m.cbhomes.com/p/325/10176425/B3977D4D40C045A/pds23tp.webp)
![[Address not provided], Louisburg, NC 27549 - Photo 12](https://m1.cbhomes.com/p/325/10176425/419d129d147242d/pds23tp.webp)
![[Address not provided], Louisburg, NC 27549 - Photo 13](https://m.cbhomes.com/p/325/10176425/009AEe5Fd31340B/pds23tp.webp)
![[Address not provided], Louisburg, NC 27549 - Photo 14](https://m1.cbhomes.com/p/325/10176425/F8f228bedd63487/pds23tp.webp)
![[Address not provided], Louisburg, NC 27549 - Photo 15](https://m.cbhomes.com/p/325/10176425/38319B501E494ee/pds23tp.webp)
![[Address not provided], Louisburg, NC 27549 - Photo 16](https://m1.cbhomes.com/p/325/10176425/8FF6a6E72d9b43c/pds23tp.webp)
![[Address not provided], Louisburg, NC 27549 - Photo 17](https://m.cbhomes.com/p/325/10176425/888cCF833F604FA/pds23tp.webp)
![[Address not provided], Louisburg, NC 27549 - Photo 18](https://m1.cbhomes.com/p/325/10176425/38d4BD9a80524Cd/pds23tp.webp)
![[Address not provided], Louisburg, NC 27549 - Photo 19](https://m.cbhomes.com/p/325/10176425/9880030eF25E4aF/pds23tp.webp)
![[Address not provided], Louisburg, NC 27549 - Photo 20](https://m1.cbhomes.com/p/325/10176425/62917233f6444B7/pds23tp.webp)
![[Address not provided], Louisburg, NC 27549 - Photo 21](https://m.cbhomes.com/p/325/10176425/F7c12FA16915418/pds23tp.webp)
![[Address not provided], Louisburg, NC 27549 - Photo 22](https://m1.cbhomes.com/p/325/10176425/8B7b2B56c9aD4B2/pds23tp.webp)
![[Address not provided], Louisburg, NC 27549 - Photo 23](https://m.cbhomes.com/p/325/10176425/7D5b7581383a425/pds23tp.webp)
![[Address not provided], Louisburg, NC 27549 - Photo 24](https://m1.cbhomes.com/p/325/10176425/267F6de1C61e489/pds23tp.webp)
![[Address not provided], Louisburg, NC 27549 - Photo 25](https://m.cbhomes.com/p/325/10176425/e014fd4f3D7542a/pds23tp.webp)
![[Address not provided], Louisburg, NC 27549 - Photo 26](https://m1.cbhomes.com/p/325/10176425/6a0Fe71d7e1c42c/pds23tp.webp)
![[Address not provided], Louisburg, NC 27549 - Photo 27](https://m.cbhomes.com/p/325/10176425/888Bf4889379472/pds23tp.webp)
![[Address not provided], Louisburg, NC 27549 - Photo 28](https://m1.cbhomes.com/p/325/10176425/29De49Ce3e5a42a/pds23tp.webp)
![[Address not provided], Louisburg, NC 27549 - Photo 29](https://m.cbhomes.com/p/325/10176425/24F1763E3Ae742C/pds23tp.webp)
![[Address not provided], Louisburg, NC 27549 - Photo 30](https://m1.cbhomes.com/p/325/10176425/D400Dc16B7Fc4b3/pds23tp.webp)


Date
Details
Price
Change
Source
6/24/2026
Listed
$900,000
—
MLS
Disclaimer: Historical sales information is derived from public records provided by the county offices. Information is not guaranteed and should be independently verified.

This is a carousel with tiles that activate property listing cards. Use the previous and next buttons to navigate.
![[Address not provided], Louisburg, NC 27549 - Photo 1](https://m.cbhomes.com/p/325/10176425/2533A1735DE4465/pds23tp.webp)
$900,000
Get directions
View more dates
Join us at [Address not provided] on:
Sunday 7/12 2:00 PM - 5:00 PM
Saturday 7/18 2:00 PM - 5:00 PM
Sunday 7/19 2:00 PM - 5:00 PM
Saturday 7/25 2:00 PM - 5:00 PM
Sunday 7/26 2:00 PM - 5:00 PM
This is a carousel with tiles that activate property listing cards. Use the previous and next buttons to navigate.
![[Address not provided], Louisburg, NC 27549 - Photo 1](https://m1.cbhomes.com/p/325/10176425/2533A1735DE4465/pds23tp.webp)
Listed by Coldwell Banker HPW, Jim Allen (919) 645-2114
Jim Allen
Coldwell Banker HPW

 NMLS#: 1598647
| Name | Grades | Distance |
|---|---|---|
Louisburg Elementary 50 Stone-Southerland Road, Louisburg, NC 27549 | PK-5 | 6.1 mi |
Terrell Lane Middle 101 Terrell Lane, Louisburg, NC 27549 | 6-8 | 8 mi |
Louisburg High 201 Allen Lane, Louisburg, NC 27549 | 9-12 | 7.1 mi |
This is a carousel with tiles that activate property listing cards. Use the previous and next buttons to navigate.

This is a carousel with tiles that activate property listing cards. Use the previous and next buttons to navigate.
This is a carousel with tiles that activate property listing cards. Use the previous and next buttons to navigate.
This is a carousel with tiles that activate property listing cards. Use the previous and next buttons to navigate.
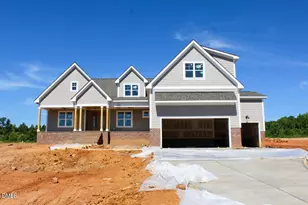
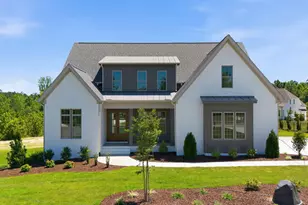
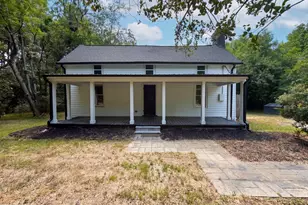
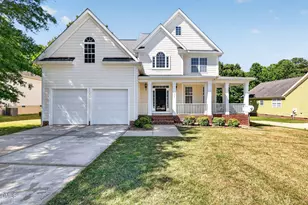
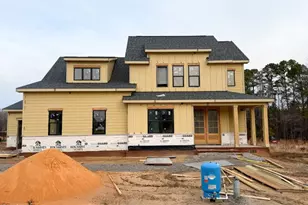
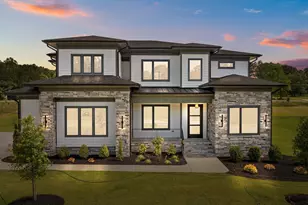
MLS# 10176425, Louisburg, NC 27549 (MLS# 10176425) is a Single Family property with 4 bedrooms, 3 full bathrooms and 1 partial bathroom. MLS# 10176425 is currently listed for $900,000 and was received on June 24, 2026. Want to learn more about MLS# 10176425? Do you have questions about finding other Single Family real estate for sale in Louisburg? You can browse all Louisburg real estate or contact a Coldwell Banker agent to request more information.