This is a carousel with tiles that activate property listing cards. Use the previous and next buttons to navigate.
1/1
$480,000
This is a carousel with tiles that activate property listing cards. Use the previous and next buttons to navigate.
1/1
Property Description
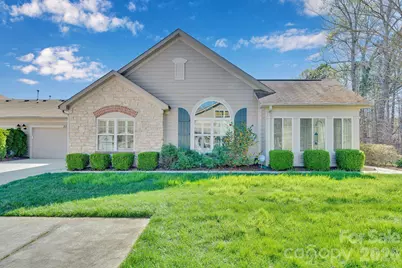
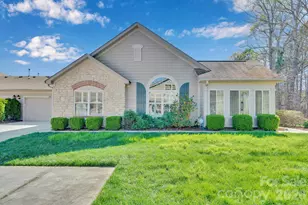
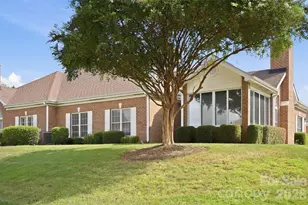
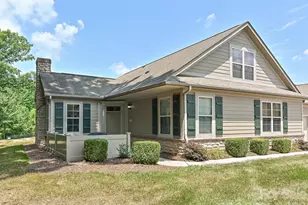
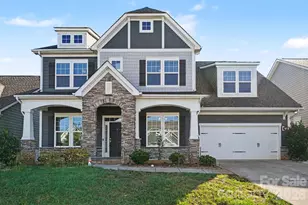
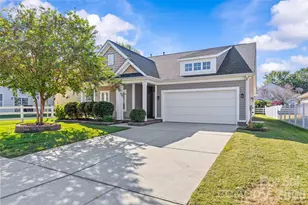
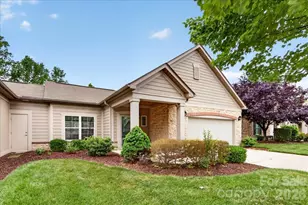
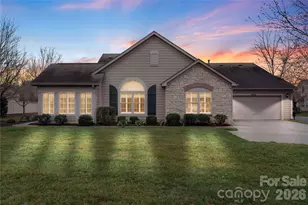
Welcome to refined, effortless living in the sought-after Polo Club at Weddington, a beautifully maintained community in the heart of Matthews. This elegant one-story patio garden home with an attached 2- car garage is nestled into the back of the neighborhood in a cul-de-sac backing up to natural woods and plush grass/landscaping, giving you privacy and peace! This home offers approximately 1,900 square feet of thoughtfully designed living space where comfort, style, and ease of living come together seamlessly. Step inside to discover a bright light-filled open floor plan enhanced by plantation shutters, BRAND new carpet in bedrooms and office/3rd bedroom, and freshly professionally painted throughout creating a fresh, crisp, and inviting atmosphere. The spacious great room serves as the heart of the home, featuring a warm gas log fireplace and effortless flow into the expansive sunroom, an ideal retreat for morning coffee, reading, or quiet afternoons. The huge sunroom overlooks the private back with natural woods and maintained plush grass and landscaping. The well-appointed kitchen offers upgraded 42-inch cabinetry, a flat island perfect for gathering and a spacious pantry. This versatile floor plan features two generous bedrooms and two full baths, along with a private office that can easily serve as a third bedroom or guest suite. Residents of Polo Club at Weddington enjoy a vibrant, amenity-rich lifestyle with access to a clubhouse, fitness center, outdoor pool, picnic areas, and recreation spaces, while lawn maintenance is included, allowing you to focus on enjoying life rather than maintaining it. Nature lovers will appreciate being just moments from the scenic trails, peaceful lake, and tennis courts at Colonel Francis Beatty Park, bringing outdoor beauty into everyday living. The home is also conveniently located minutes from upscale shopping and dining at Waverly, the Brace Family YMCA, and the vibrant charm of the town of Matthews, with easy access to the new I-485 interchange for seamless connectivity. While the community is designed with a 55+ lifestyle in mind, residency is open to all ages offering a welcoming environment where neighbors connect, friendships flourish, and everyday living feels effortlessly elevated. Washer & dryer included as well as 2 refrigerators, one in the kitchen and the garage. Don't miss this beauty!
Full Property Details
Full Property Details for 3524 South Bank Ct
General
- Sold For: $480,000
- HOA FEE: $475/month
- Status: Closed
- Type: Condo
- Source: Charlotte_Regional_Realtor_Association
- MLS ID: 4354479
- Added to Site: 77 day(s) ago
Interior
- Fireplace: Yes
- Fireplace(s): Gas Log, Great Room, Gas Log, Great Room
- Appliances: Dishwasher, Disposal, Electric Range, Gas Water Heater, Microwave, Refrigerator, Washer/Dryer
- Flooring: Carpet, Tile, Wood
Rooms
Bathrooms
- Total Bathrooms: 2
- Full Bathrooms: 2
- Main - Full Baths: 2
Bedrooms
- Total Bedrooms: 2
- Bedrooms Main & Up: 2
Other Rooms
- Laundry: Laundry Room, Sink
Additional Information
- Shared Amenities: Fifty Five and Older, Clubhouse, Fitness Center, Outdoor Pool, Picnic Area, Pond, Recreation Area
- Pool: Yes
Exterior
- Exterior Features: Lawn Maintenance
Parking
- Garage: Yes
- Garage Description: 420 Sq. Ft.
- Garage Spaces: 2
- Parking Features: Driveway, Attached Garage, Garage Door Opener, Keypad Entry
Location
- County: Mecklenburg
- Subdivision: Polo Club at Weddington
School Information
- Elementary School: McKee Road
- Middle School: Jay M. Robinson
- High School: Providence
Community
- Assoc. Name: Cusick Community Management
Heating & Cooling
- Cooling Type: Ceiling Fan(s), Central Air, Electric
- Heating Type: Natural Gas
Utilities
- Sewer: Public Sewer
- Water: City
- Utility Description: Electricity Connected, Natural Gas
Structural Information
- Builder: Epcon Communities
- Construction: Site Built
- Exterior Const.: Fiber Cement, Hardboard Siding, Stone
- Main/1st Level: 1,868 Sq. Ft.
- Year Built: 2011
Lot Features
- Street/Road Desc.: Concrete, Paved
- Lot Features: Cul-De-Sac, End Unit, Level, Private, Wooded
Financial Considerations
- Association Fee: $475
- Assoc Fee Freq.: Monthly
- Terms: Cash, Conventional, FHA, VA Loan
Disclosures and Reports
- Property ID: 231-091-36
- Lot Number: 27003-516
Listed by Keller Williams Ballantyne Area
Sold by NextHome Paramount

Get Pre-Approved Today
Schools
Schools serving 3524 South Bank Ct
School District:Charlotte-Mecklenburg Schools
| Name | Grades | Distance |
|---|---|---|
Mckee Road Elementary 4101 McKee Road, Charlotte, NC 28270 | K-5 | 1.3 mi |
Jay M Robinson Middle 5925 Ballantyne Commons Parkway, Charlotte, NC 28277 | 6-8 | 2.8 mi |
Providence High 1800 Pineville-Matthews Road, Charlotte, NC 28270 | 9-12 | 3.6 mi |
Disclaimer:
School attendance boundaries provided by ATTOM Data Solutions and are for reference only. Contact the school directly to verify enrollment eligibility.
Price & Sales History for 3524 South Bank Ct
Date
Details
Price
Change
Source
4/17/2026
Sold
$480,000
-1.84%
MLS
3/14/2026
Listed
$489,000
—
MLS
Disclaimer: Historical sales information is derived from public records provided by the county offices. Information is not guaranteed and should be independently verified.
3524 S Bank Court, Matthews, NC 28105 (MLS# 4354479) is a Condo property that was sold at $480,000 on April 17, 2026. Want to learn more about 3524 S Bank Court? Do you have questions about finding other Condo real estate for sale in Matthews? You can browse all Matthews real estate or contact a Coldwell Banker agent to request more information.