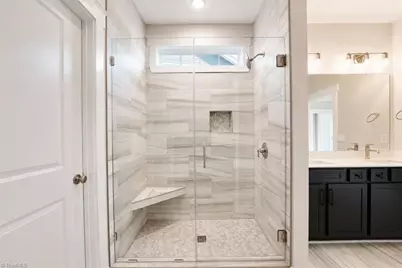
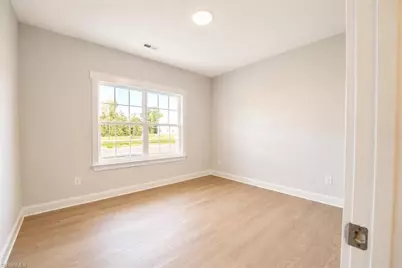
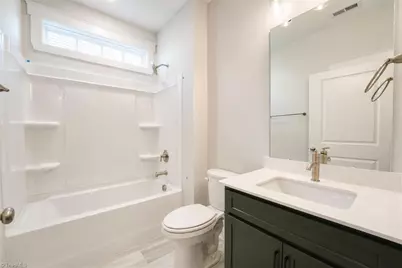
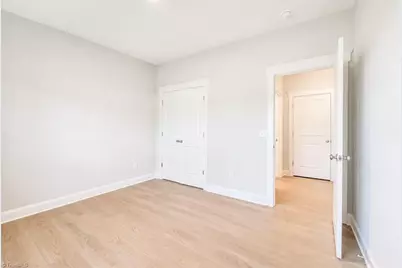
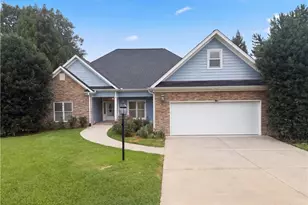
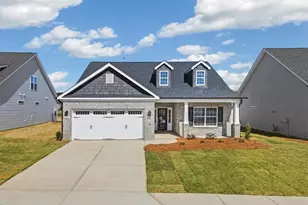
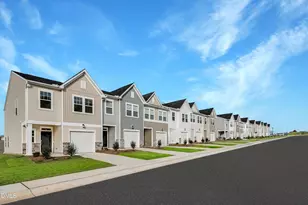
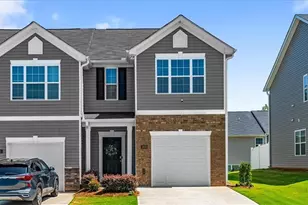
This is a carousel with tiles that activate property listing cards. Use the previous and next buttons to navigate.
1/48
$484,880
This is a carousel with tiles that activate property listing cards. Use the previous and next buttons to navigate.
1/48
Property Description
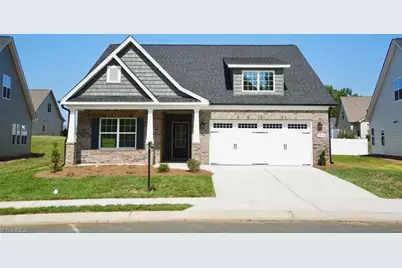
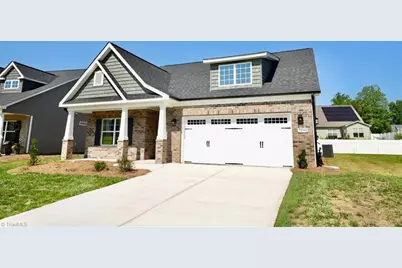
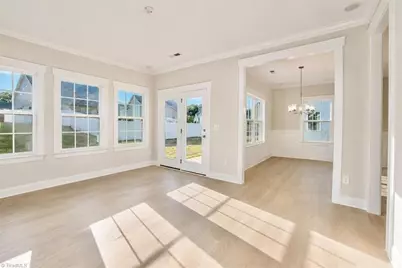
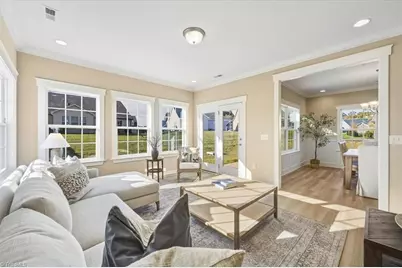
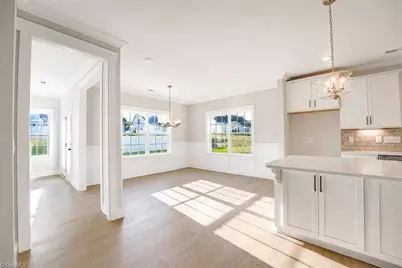
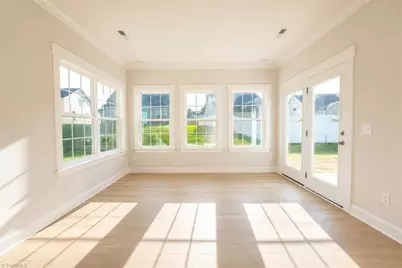
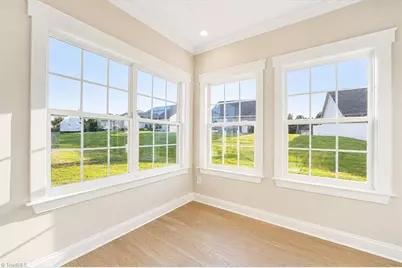
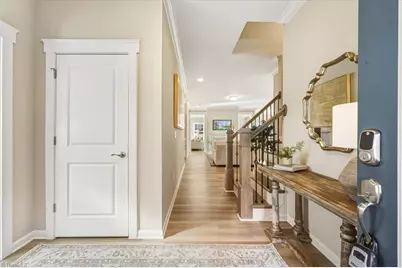
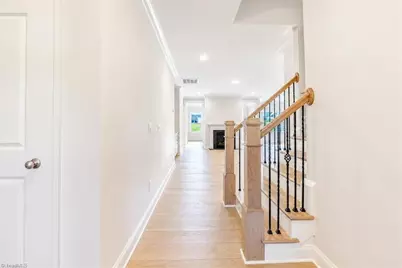
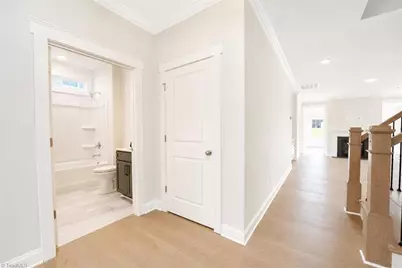
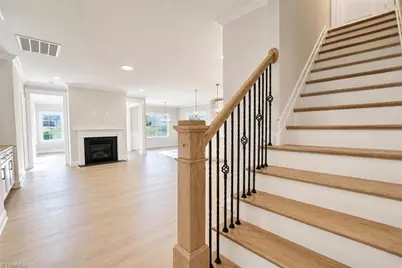
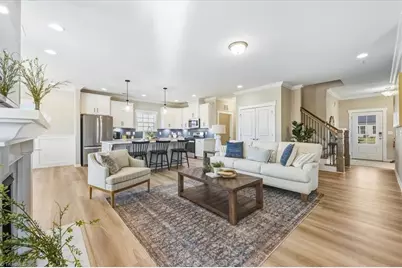
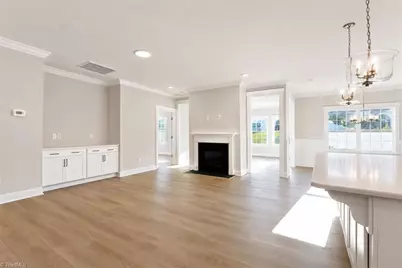
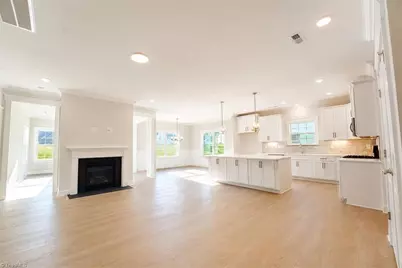
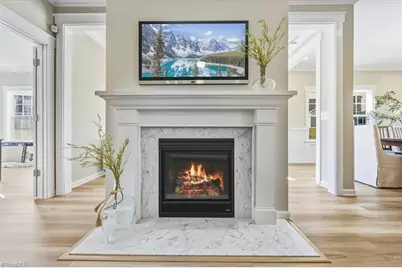
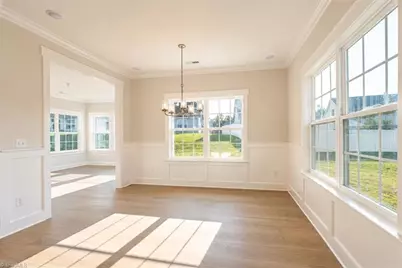
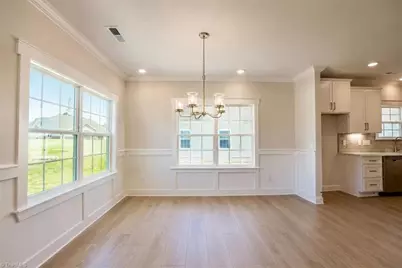
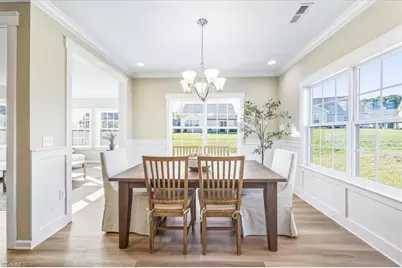
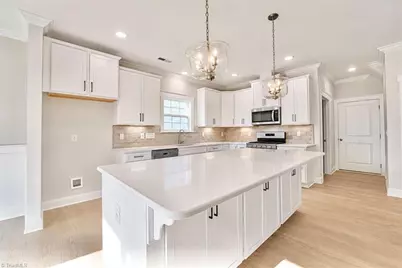
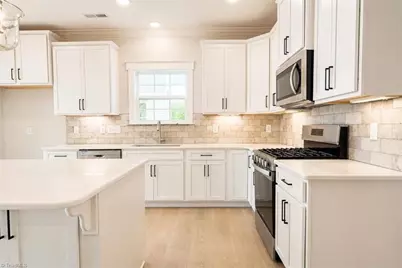
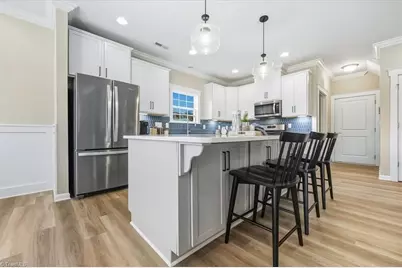
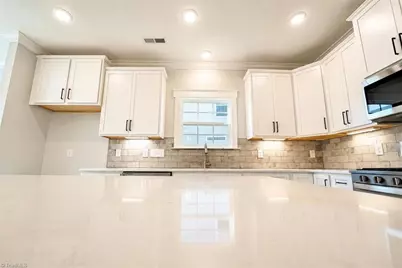
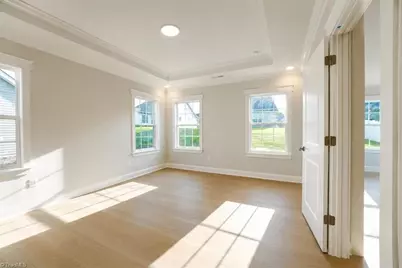
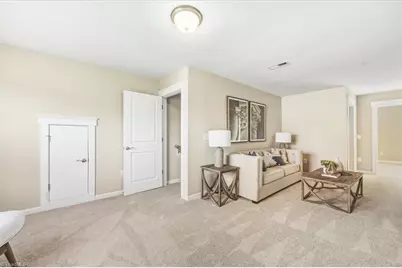
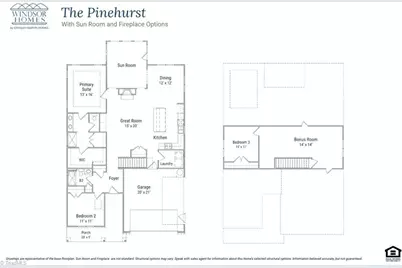
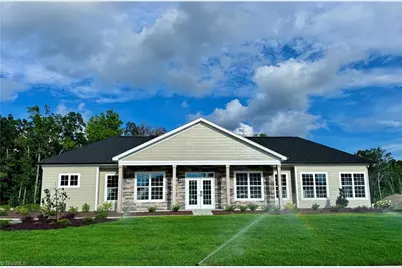
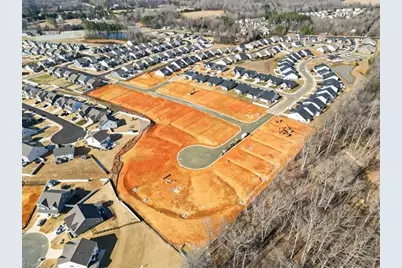
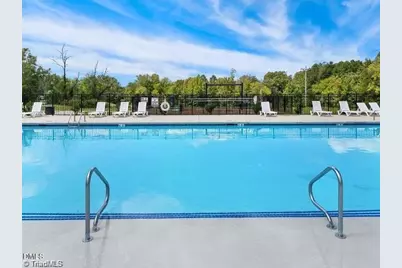
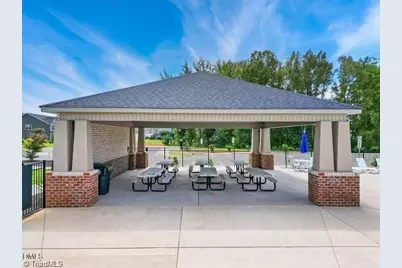
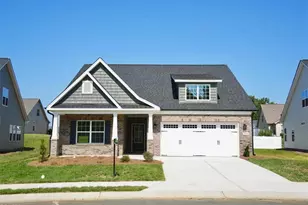
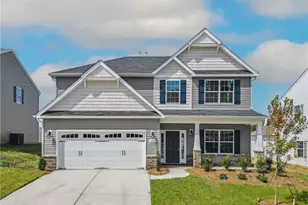
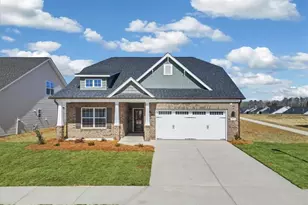
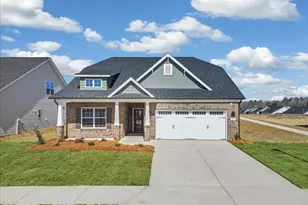
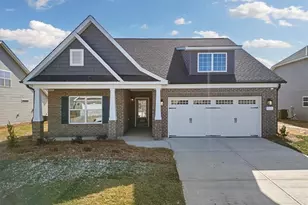
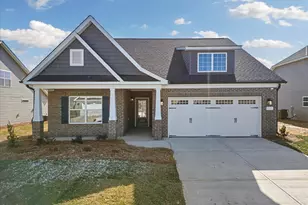
Nestled in the welcoming community of Courtyards at Magnolia Glen in Mebane, the beautiful Pinehurst Plan is now available at Lot 101. Its standout feature is its mostly main-level living design, making everyday life simpler and accessible. The open-concept layout creates a natural flow between the kitchen, family room, and dining room-ideal for both entertaining and everyday living. Large windows bring in abundant natural light; the design encourages gathering. The community offers a peaceful feel with beautifully designed homes and inviting streetscapes, creating a place where neighbors become friends and evening walks are routine. Residents enjoy the charm of small-town living while still being conveniently located near shops, dining, and the local attractions of Mebane, with easy access to the larger cities of the Triad and Triangle. With its smart layout and the relaxed lifestyle offered, this property is for those who value a sense of community-in one beautiful place to call home
Full Property Details
Full Property Details for 1040 Fairhaven Dr #101
General
- Price: $484,880
- HOA FEE: $146/month
- Taxes: $731
- Status: Active
- Type: Single Family
- Source: Triad_MLS
- MLS ID: 1222752
- Updated: 6/12/2026
- Added to Site: 51 day(s) ago
Interior
- Number of Rooms: 9
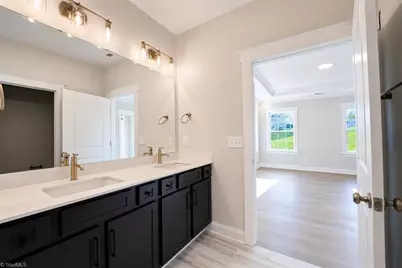
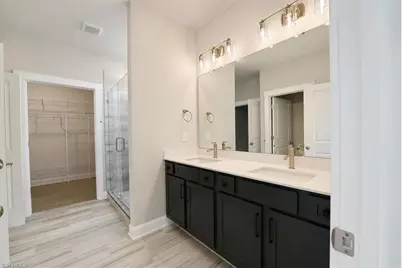
- Interior Features: Great Room, Built-in Features, Freestanding Tub, Kitchen Island, Pantry, Separate Shower
- Number of Fireplaces: 1
- Fireplace(s): Gas Log, Great Room
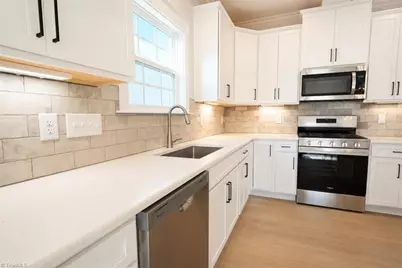
- Appliances: Microwave, Dishwasher, Disposal, Gas Water Heater, Tankless Water Heater
- Flooring: Carpet, Concrete, Tile, Vinyl
Rooms
Bathrooms
- Total Bathrooms: 3
- Full Bathrooms: 3
- Upper - Full Baths: 1
- Main Floor Baths: 2
- Main - Full Baths: 2
Bedrooms
- Total Bedrooms: 3
- 1st/Main Floor Primary: Yes
Other Rooms
- Laundry: Dryer Connection, Main Level, Washer Hookup
Additional Information
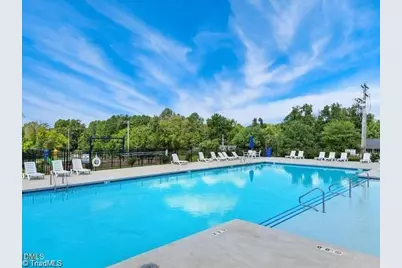
- Pool: Yes
- Pool Description: Community
- Security/Safety: Carbon Monoxide Detector(s), Smoke Detector(s)
- Equipment: Irrigation Equipment
Exterior
- Exterior Features: Sprinkler System
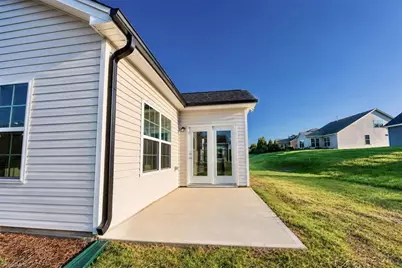
- Patio/Terrace: Yes
Parking
- Garage Description: Attached Garage
- Garage Spaces: 2
- Parking Features: Garage, Paved, Driveway, Garage Door Opener, Attached
Location
- County: Alamance
- Subdivision: Courtyards At Magnolia Glen
- Driving Directions: I40/I85 W to exit 154, left onto Mebane Oaks Rd. At 4-way stop turn Right on Old Hillsborough Rd; see community 2 miles on left. I40/I85 to exit 152 Right onto Trollingwood Rd. Continue straight at light at Hwy 119. See community 1 mile on the right.
School Information
- Elementary School: Audrey W. Garrett
- Middle School: Hawfields
- High School: Southeast
Community
- Association: Yes
- Assoc. Name: Salem Property Management
Heating & Cooling
- Cooling Type: Central Air, Zoned
- Heating Type: Forced Air, Zoned, Ceiling, Natural Gas
- Heating Fuel: Natural Gas
- Water Heater: Gas, Tankless
Utilities
- Sewer: Public Sewer
- Water: Public
Structural Information
- Architectural Style: Transitional
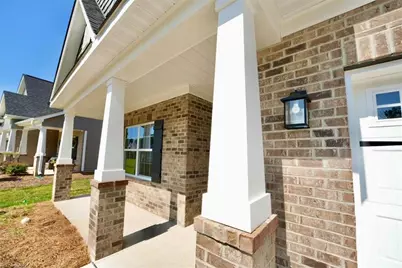
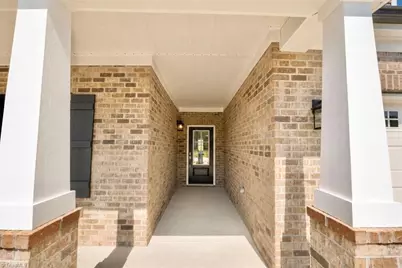
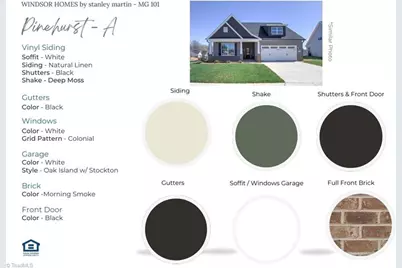
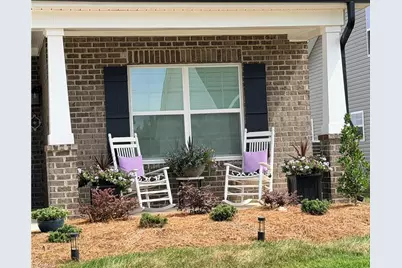
- Exterior Const.: Brick, Vinyl Siding
- Sprinklers: Yes
- Stories/Levels: One and One Half
- Square Feet: 2,419
- Heated/Cooled: 2,419 Sq. Ft.
- Year Built: 2026
Lot Features
- Lot Size (Acres): 0.19
- Lot Dimensions: 8059
- Road Maintenance: Dedicated to Public Use Pending Acceptance
- Lot Features: Cleared, Level
Financial Considerations
- Price Per Acre: $2,552,000
- Association Fee: $146
- Assoc Fee Freq.: Monthly
- Other Assoc Fees: $490
- Tax Amount: $731
- Terms: Cash, Conventional, FHA, VA Loan
Disclosures and Reports
- Special Conditions: Owner Sale
- Deed Restrictions: Yes
- Lot Number: 101
Listed by VennTerra Real Estate Group LLC

Get Pre-Approved Today
Schools
Schools serving 1040 Fairhaven Dr #101
School District:Alamance-Burlington Schools
| Name | Grades | Distance |
|---|---|---|
Garrett Elementary 3224 Old Hillsborough Road, Mebane, NC 27302 | PK-5 | 0.9 mi |
Hawfields Middle 1951 S Nc 119, Mebane, NC 27302 | 6-8 | 0.9 mi |
Disclaimer:
School attendance boundaries provided by ATTOM Data Solutions and are for reference only. Contact the school directly to verify enrollment eligibility.
Price & Sales History for 1040 Fairhaven Dr #101
Date
Details
Price
Change
Source
5/31/2026
Listed
$484,880
470.45%
MLS
9/29/2025
Sold
$85,000
—
Public Record
Disclaimer: Historical sales information is derived from public records provided by the county offices. Information is not guaranteed and should be independently verified.
Tax History
Tax History for 1040 Fairhaven Dr #101
Year
Property Taxes
Change
Tax Assessment
Change
2025
$475
—
$55,000
—
Disclaimer: Historical tax information is derived from public records provided by the county offices. Information is not guaranteed and should be independently verified.
Estimate the Cost
Estimate the Cost for 1040 Fairhaven Dr #101
1040 Fairhaven Drive #101, Mebane, NC 27302 (MLS# 1222752) is a Single Family property with 3 bedrooms and 3 full bathrooms. 1040 Fairhaven Drive #101 is currently listed for $484,880 and was received on May 31, 2026. Want to learn more about 1040 Fairhaven Drive #101? Do you have questions about finding other Single Family real estate for sale in Mebane? You can browse all Mebane real estate or contact a Coldwell Banker agent to request more information.