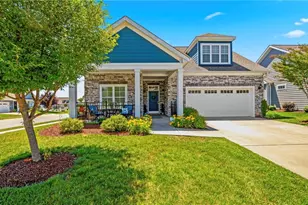
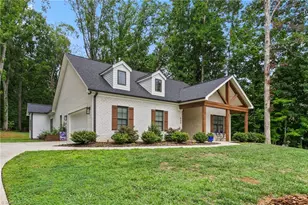
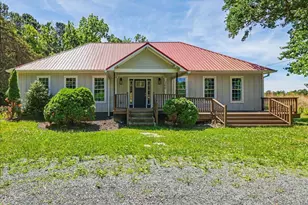
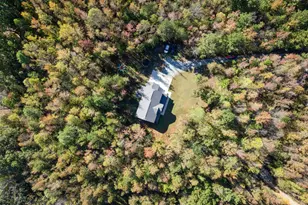
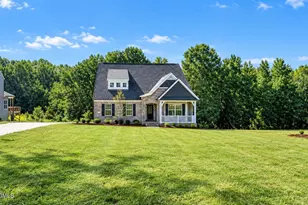
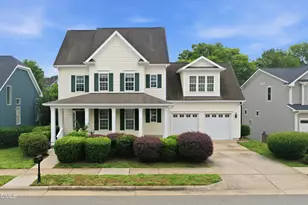
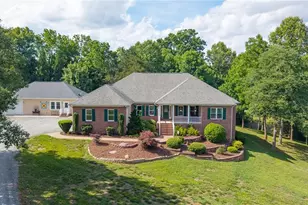
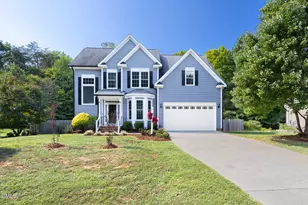
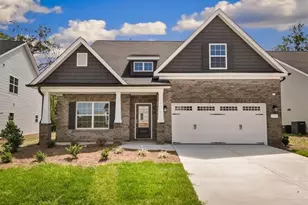
Full Property Details for 3564 Windale Ln
General
- Sold For: $525,000
- Taxes: $2,338 (2025)
- Status: Closed
- Type: Single Family
- Source: 2218
- MLS ID: 10173859
- Added to Site: 120 day(s) ago
Interior
- Number of Rooms: 9
- Interior Features: Bathtub/Shower Combination, Breakfast Bar, Crown Molding, Double Vanity, Eat-in Kitchen, Granite Counters, High Speed Internet, Kitchen/Dining Room Combination, Natural Woodwork, Primary Downstairs, Recessed Lighting, Room Over Garage, Separate Shower, Storage, Walk-In Closet(s), Walk-In Shower
- Fireplace: Yes
- Number of Fireplaces: 1
- Fireplace(s): Family Room, Glass Doors, Wood Burning
- Flooring: Carpet, Ceramic Tile, Hardwood
Rooms
- Total Bathrooms: 3
- Full Bathrooms: 2
- Half Bathrooms: 1
Additional Information
- Security/Safety: Carbon Monoxide Detector(s), Smoke Detector(s)
Exterior
- Exterior Features: Fenced Yard, Playground, Storage
- Porch/Patio/Deck: Patio, Side Porch
Parking
- Garage: Yes
- Attached garage: Yes
- Garage Spaces: 2
- Parking Features: Concrete, Driveway, Garage, Garage Door Opener, Garage Faces Side, Kitchen Level, Lighted, On Street, Parking Pad, Storage
Location
- County: Alamance
- Subdivision: Burkewood
School Information
- Elementary School: Alamance Burlington - Audrey W Garrett Elementary
- Middle School: Alamance Burlington - Hawfields Middle
- High School: Alamance Burlington - Southeast Alamance High School
Heating & Cooling
- Central air: Yes
- Air Conditioning: Yes
- Cooling Type: Attic Fan, Ceiling Fan(s), Central Air, Exhaust Fan, Gas, Heat Pump
- Heating Type: Central, Fireplace(s), Forced Air, Heat Pump, Natural Gas, None
Utilities
- Sewer: Septic Tank
- Water: Well
- Well: Yes
- Utility Description: Electricity Connected, Natural Gas Connected, Septic Connected, Water Connected
Structural Information
- Architectural Style: Traditional, Transitional
- Structure Type: House
- Exterior Const.: Brick Veneer, Fiber Cement
- Roof: Shingle
- Common Walls: No Common Walls
- Windows: Blinds
- Stories/Levels: 1
- Building Size: 2912
- Square Feet: 2,912
- Living Area: 2,912 Sq. Ft.
- Finished Above Grnd: 2,912 Sq. Ft.
- Year Built: 1988
- Property Condition: Updated/Remodeled
Additional Structures
- Other Structures: Storage, Workshop
Lot Features
- Property View: Trees/Woods
- Lot Size (Acres): 1.04
- Lot Size (Sq. Ft.): 45,302
- Street/Road Desc.: Asphalt
- Fence: Yes
- Lot Features: Back Yard, Cleared, Few Trees, Front Yard, Landscaped, Private
- Fencing (Description): Cross Fenced, Full, Invisible, Wire, Wrought Iron
Financial Considerations
- Tax Amount: $2,338.88
- Tax Year: 2025
- Terms: Cash, Conventional, FHA, VA Loan
Disclosures and Reports
- Special Conditions: Standard
- APN: 163366
- Lot Number: 32
Listed by Keller Williams Realty Cary, Ruth Mahasi (919) 244-3096
Sold by Re/MaxDiamond Realty, Donna Parker Davis