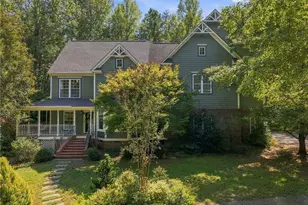
This is a carousel with tiles that activate property listing cards. Use the previous and next buttons to navigate.
1/1
$750,000
This is a carousel with tiles that activate property listing cards. Use the previous and next buttons to navigate.
1/1
Property Description
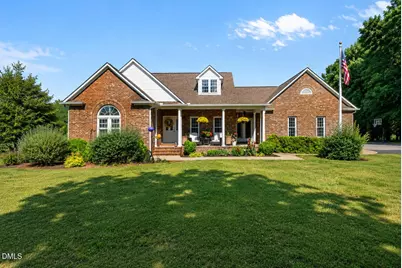
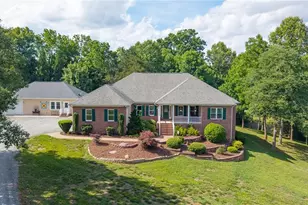
Tucked away on 6 picturesque acres, this beautifully updated all-brick estate offers the perfect balance of refined elegance, modern comfort, and peaceful country living. Surrounded by mature fruit trees, flowering shrubs, open pasture-like space, and riding trails that wind throughout the subdivision, the setting is as breathtaking as it is functional - ideal for horses, gardening, or simply savoring the serenity and privacy. You'll also enjoy access to Spoon Lake, a private 7-acre recreation area perfect for play and non-motorized boating activities, exclusively for neighborhood residents. The sun-drenched sunroom just off the kitchen invites you to relax and take in sweeping pastoral views year-round. The thoughtfully updated kitchen shines with new stainless-steel appliances, while the warm and inviting family room features a stunning marble fireplace with gas logs. A formal dining room offers the perfect flex space for entertaining, a home office, or additional living needs. Designed for both comfort and versatility, the floor plan includes a spacious primary suite and secondary bedroom on the main level, with an additional bedroom plus bonus room or optional fourth bedroom upstairs. Step outside and discover a property built for both lifestyle and utility, complete with a 2-car attached garage, detached garage/workshop, tractor shed, and multiple outbuildings. A newly installed, whole-house generator adds convenience and peace of mind. Offering timeless charm, modern efficiency, and room to roam, this one-of-a-kind property captures the very best of elevated country living.
Full Property Details
Full Property Details for 7418 Cummings Dr
General
- Sold For: $750,000
- HOA FEE: $23/month
- HOA FEE FREQ.: Annually
- Taxes: $4,794
- Status: Closed
- Type: Single Family
- Source: 2218
- MLS ID: 10168971
- Added to Site: 97 day(s) ago
Interior
- Number of Rooms: 9
- Interior Features: Bathtub/Shower Combination, Bookcases, Built-in Features, Cathedral Ceiling(s), Ceiling Fan(s), Eat-in Kitchen, Granite Counters, Master Downstairs, Separate Shower
- Fireplace: Yes
- Number of Fireplaces: 1
- Fireplace(s): Gas Log, Living Room
- Appliances: Dishwasher, Electric Range, Microwave, Plumbed For Ice Maker, Water Purifier Owned
- Flooring: Carpet, Ceramic Tile, Hardwood, Vinyl
Rooms
Bathrooms
- Total Bathrooms: 4
- Full Bathrooms: 2
- Half Bathrooms: 2
Bedrooms
- Total Bedrooms: 3
Other Rooms
- Laundry: In Bathroom
Exterior
- Exterior Features: Garden, Private Yard, Rain Gutters, Storage
- Porch/Patio/Deck: Deck
Parking
- Garage: Yes
- Attached garage: Yes
- Garage Spaces: 6
- Parking Features: Asphalt, Attached, Concrete, Detached, Driveway, Garage, Garage Faces Side, Inside Entrance, Storage
Location
- County: Orange
- Subdivision: Spoon Lake
- Driving Directions: I-40 to exit 157 Buckhorn Road. RIGHT on Buckhorn. LEFT on US-70W. RIGHT on Supper Club. RIGHT on Lebanon. LEFT on Saddle Club. LEFT on Cummings Drive. Home is on the LEFT.
School Information
- Elementary School: Orange - Efland Cheeks Elementary
- Middle School: Orange - Gravelly Hill Middle
- High School: Orange - Orange High
Community
- Association: Yes
- Assoc. Fees Include: Road Maintenance
Heating & Cooling
- Air Conditioning: Yes
- Cooling Type: Ceiling Fan(s), Central Air
- Heating Type: Electric, Heat Pump
Utilities
- Sewer: Septic Tank
- Water: Private, Well, See Remarks
- Utility Description: Electricity Connected, Natural Gas Not Available, Septic Connected, Propane, Underground Utilities
Structural Information
- Architectural Style: Ranch
- Structure Type: House
- Exterior Const.: Brick
- Roof: Asphalt, Shingle
- Stories/Levels: 1
- Building Size: 2696
- Square Feet: 2,696
- Sq. Ft. Source: Appraiser
- Finished Above Grnd: 2,696 Sq. Ft.
- Year Built: 1997
Additional Structures
- Other Structures: Garage(s), Storage, Workshop, See Remarks
Lot Features
- Property View: Pasture, Trees/Woods
- Lot Size (Acres): 6
- Lot Size (Sq. Ft.): 261,360
- Lot Features: Back Yard, Cleared, Front Yard, Garden, Landscaped, Many Trees, Pasture
- Zoning: AR
Horse Property
- Horse Property: Yes
Financial Considerations
- Association Fee: $280
- Assoc Fee Freq.: Annually
- Tax Amount: $4,794.74
Disclosures and Reports
- Special Conditions: Standard
- Property ID: 9826485283
- Lot Number: 22
Listed and Sold by Berkshire Hathaway HomeService, John Rines (919) 593-6140

Get Pre-Approved Today
Schools
Schools serving 7418 Cummings Dr
School District:Orange County Schools
| Name | Grades | Distance |
|---|---|---|
Efland Cheeks Elementary 4401 Fuller Road, Efland, NC 27243 | PK-5 | 5.2 mi |
Hillsborough Elementary 402 North Nash Street, Hillsborough, NC 27278 | K-5 | 8.9 mi |
Gravelly Hill Middle 4801 West Ten Road, Efland, NC 27243 | 6-8 | 5.4 mi |
Orange High 500 Orange High School Road, Hillsborough, NC 27278 | 9-12 | 9.5 mi |
Disclaimer:
School attendance boundaries provided by ATTOM Data Solutions and are for reference only. Contact the school directly to verify enrollment eligibility.
Price & Sales History for 7418 Cummings Dr
Date
Details
Price
Change
Source
8/04/2026
Sold
$750,000
—
MLS
5/21/2026
Listed
$750,000
—
MLS
Disclaimer: Historical sales information is derived from public records provided by the county offices. Information is not guaranteed and should be independently verified.
7418 Cummings Drive, Mebane, NC 27302 (MLS# 10168971) is a Single Family property that was sold at $750,000 on August 04, 2026. Want to learn more about 7418 Cummings Drive? Do you have questions about finding other Single Family real estate for sale in Mebane? You can browse all Mebane real estate or contact a Coldwell Banker agent to request more information.