This is a carousel with tiles that activate property listing cards. Use the previous and next buttons to navigate.
1/1
$313,000
This is a carousel with tiles that activate property listing cards. Use the previous and next buttons to navigate.
1/1
Property Description
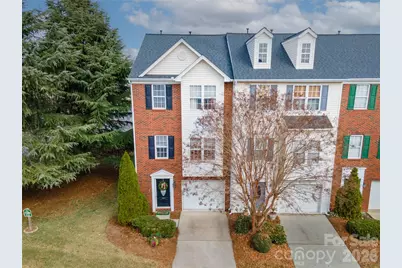
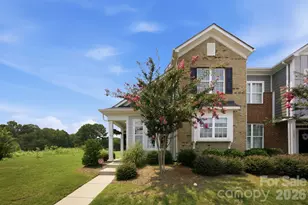
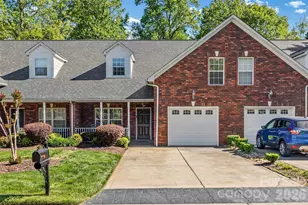
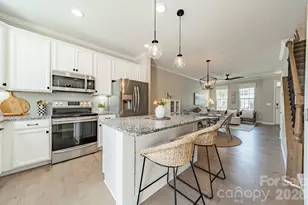
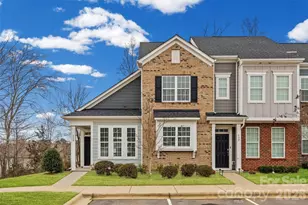
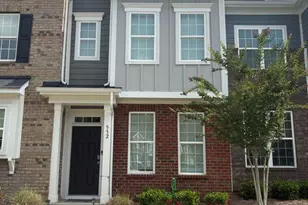
Highly desirable Riverfront community! This spacious agent owned END UNIT townhome offers one of the best locations in the neighborhood, complete with extra "play space" along the left side-perfect for tossing a ball, setting up yard games, or simply enjoying the added privacy. This 3-level layout lives large. Entry level: oversized extra-deep 1-car garage with epoxy flooring, huge coat closet, under-stair storage, and a massive bonus/family room with fireplace. There's also exterior access to a covered area ideal for a cozy under-deck outdoor living setup. Main level: an open and airy kitchen with island, step-in pantry, and adjacent laundry area, plus a warm and inviting family room featuring a charming bump-out window. All appliances convey-including refrigerator, washer, and dryer! Upper level: all 3 bedrooms and 2 full baths, offering a great roommate layout or the option to use the smaller 3rd bedroom as a home office or nursery. Community perks include a marina with rentals, located on the river J.R. Cash's Grill located right in the neighborhood. Both public and private neighborhood boat slips available. Don't wait-end units in this location go fast! Agent Owned
Full Property Details
Full Property Details for 101 Rock Ridge Ln
General
- Sold For: $313,000
- HOA FEE: $158/month
- Status: Closed
- Type: Townhouse
- Source: Charlotte_Regional_Realtor_Association
- MLS ID: 4327225
- Added to Site: 172 day(s) ago
Interior
- Interior Features: Cable Prewire, Garden Tub, Kitchen Island, Pantry, Walk-In Closet(s)
- Fireplace: Yes
- Fireplace(s): Family Room, Family Room
- Appliances: Dishwasher, Disposal, Dryer, Electric Oven, Electric Range, Gas Water Heater, Microwave, Plumbed For Ice Maker, Refrigerator, Washer
- Flooring: Carpet, Parquet, Wood
Rooms
Bathrooms
- Total Bathrooms: 4
- Full Bathrooms: 2
- Half Bathrooms: 2
- Upper 3 - Full Baths: 2
- Upper - 1/2 Baths: 1
- Main - 1/2 Baths: 1
Bedrooms
- Total Bedrooms: 3
Other Rooms
- Laundry: In Kitchen, Laundry Closet, Main Level
Additional Information
- Shared Amenities: Clubhouse, Outdoor Pool, Playground, Street Lights, Tennis Court(s)
- Pool: Yes
Parking
- Garage: Yes
- Garage Spaces: 1
- Parking Features: Driveway, Attached Garage
Location
- County: Gaston
- Subdivision: Riverfront
School Information
- Elementary School: Catawba Heights
- Middle School: Mount Holly
- High School: South Point (NC)
Community
- Assoc. Name: Bumgardner
Heating & Cooling
- Cooling Type: Ceiling Fan(s), Central Air
- Heating Type: Forced Air, Natural Gas
Utilities
- Sewer: Public Sewer
- Water: City
Structural Information
- Architectural Style: Transitional
- Construction: Site Built
- Exterior Const.: Brick Partial, Vinyl
- Roof: Architectural Shingle
- Entry Floor Number: 1
- Upper: 750 Sq. Ft.
- Main/1st Level: 477 Sq. Ft.
- Year Built: 2000
Manufactured Home
- Land Included: Yes
Lot Features
- Street/Road Desc.: Paved
Financial Considerations
- Association Fee: $158
- Assoc Fee Freq.: Monthly
- Other Assoc Fees: $136
- Other Fee Freq.: Quarterly
- Terms: Cash, Conventional, FHA
Disclosures and Reports
- Property ID: 184696
- Lot Number: 4236-801
Listed by EXP Realty LLC Ballantyne
Sold by Keller Williams South Park

Get Pre-Approved Today
Schools
Schools serving 101 Rock Ridge Ln
School District:Gaston County Schools
| Name | Grades | Distance |
|---|---|---|
Catawba Heights Elementary School 101 Ivey Street, Belmont, NC 28012 | PK-5 | 1.2 mi |
Mount Holly Middle School 124 South Hawthorne Street, Mount Holly, NC 28120 | 6-8 | 1.6 mi |
South Point High School 906 South Point Road, Belmont, NC 28012 | 9-12 | 3.8 mi |
Disclaimer:
School attendance boundaries provided by ATTOM Data Solutions and are for reference only. Contact the school directly to verify enrollment eligibility.
Price & Sales History for 101 Rock Ridge Ln
Date
Details
Price
Change
Source
3/16/2026
Sold
$313,000
-3.69%
MLS
12/05/2025
Listed
$325,000
—
MLS
Disclaimer: Historical sales information is derived from public records provided by the county offices. Information is not guaranteed and should be independently verified.
101 Rock Ridge Lane, Mount Holly, NC 28120 (MLS# 4327225) is a Townhouse property that was sold at $313,000 on March 16, 2026. Want to learn more about 101 Rock Ridge Lane? Do you have questions about finding other Townhouse real estate for sale in Mount Holly? You can browse all Mount Holly real estate or contact a Coldwell Banker agent to request more information.