This is a carousel with tiles that activate property listing cards. Use the previous and next buttons to navigate.
1/1
$305,000
This is a carousel with tiles that activate property listing cards. Use the previous and next buttons to navigate.
1/1
Property Description
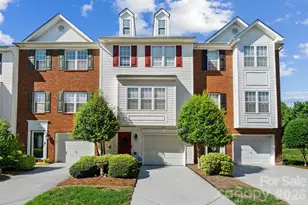
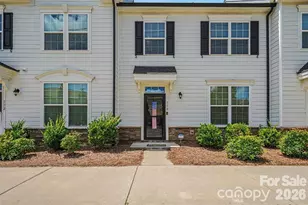
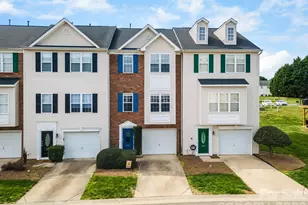
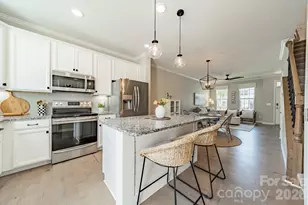
Experience the elegance of marina-style living in this beautifully maintained three-story townhome, ideally located just steps from the waterfront lifestyle you've been dreaming of. This previous community model home, features 3 bedrooms, 2 full baths, and 2 half baths, with a spacious and functional layout designed for both everyday living and entertaining. The entry level offers a versatile flex space that could be utilized for a home gym or private guest suite. The open-concept main living level showcases beautiful hardwood floors throughout the living and dining areas, creating a warm and inviting atmosphere. The primary suite features an updated spa-inspired bath highlighted by stunning travertine stone finishes. A brand-new deck provides the perfect space to relax, entertain, or enjoy the surrounding views. Enjoy exceptional community amenities, including an Olympic-sized swimming pool, pickleball courts, walking trails, paddleboard launch area, rentable boat slips, and convenient access to the marina. Take a short stroll to the waterfront and enjoy dining at J.R. Cash's Grill & Bar, or venture just a short drive to the renowned U.S. National Whitewater Center for outdoor recreation and adventure. This is a rare opportunity to enjoy a resort-like lifestyle with all the conveniences of lake and marina living.
Full Property Details
Full Property Details for 104 Rock Ridge Ln
General
- Sold For: $305,000
- HOA FEE: $48/month
- HOA FEE FREQ.: Quarterly
- Status: Closed
- Type: Townhouse
- Source: Charlotte_Regional_Realtor_Association
- MLS ID: 4395129
- Added to Site: 104 day(s) ago
Interior
- Interior Features: Attic Other, Entrance Foyer, Garden Tub, Kitchen Island, Open Floorplan, Pantry, Walk-In Closet(s)
- Fireplace: Yes
- Fireplace(s): Gas, Gas Log, Living Room, Gas, Gas Log, Living Room
- Appliances: Electric Range, Microwave, Refrigerator with Ice Maker, Self Cleaning Oven
- Flooring: Carpet, Stone, Tile, Wood
Rooms
Bathrooms
- Total Bathrooms: 4
- Full Bathrooms: 2
- Half Bathrooms: 2
- Upper - Full Baths: 2
- Main - 1/2 Baths: 1
- Lower - 1/2 Baths: 1
Bedrooms
- Total Bedrooms: 3
- Bedrooms Upper: 3
Other Rooms
- Laundry: Electric Dryer Hookup, Main Level, Washer Hookup
Additional Information
- Shared Amenities: Clubhouse, Lake Access, Outdoor Pool, Picnic Area, Playground, Recreation Area, Sidewalks, Sport Court, Street Lights, Tennis Court(s), Walking Trails
- Pool: Yes
Parking
- Garage: Yes
- Garage Description: 249 Sq. Ft.
- Garage Spaces: 1
- Parking Features: Attached Garage
Location
- County: Gaston
- Subdivision: Riverfront
School Information
- Elementary School: Catawba Heights
- Middle School: Mount Holly
- High School: South Point (NC)
Community
- Assoc. Name: William Douglas Mgmt
- Pets Allowed: Yes
- Pets: Yes
Heating & Cooling
- Cooling Type: Ceiling Fan(s), Central Air
- Heating Type: Central, Forced Air, Natural Gas
Utilities
- Sewer: Public Sewer
- Water: City
- Utility Description: Cable Available, Cable Connected, Electricity Connected, Natural Gas, Wired Internet Available
Structural Information
- Construction: Site Built
- Exterior Const.: Brick Partial, Vinyl
- Roof: Composition
- Entry Floor Number: 1
- Upper: 751 Sq. Ft.
- Main/1st Level: 478 Sq. Ft.
- Year Built: 2002
Manufactured Home
- Land Included: Yes
Lot Features
- Street/Road Desc.: Concrete, Paved
- Rcmdd Zoning: R-2
Water Features
- Water Front Name: Catawba River
Financial Considerations
- Association Fee: $143
- Assoc Fee Freq.: Quarterly
- Other Assoc Fees: $180
- Other Fee Freq.: Monthly
- Terms: Cash, Conventional, FHA, VA Loan
Disclosures and Reports
- Property ID: 184718
- Lot Number: 4351-878
Listed by Stephen Cooley Real Estate
Sold by Keller Williams Ballantyne Area

Get Pre-Approved Today
Schools
Schools serving 104 Rock Ridge Ln
School District:Gaston County Schools
| Name | Grades | Distance |
|---|---|---|
Catawba Heights Elementary School 101 Ivey Street, Belmont, NC 28012 | PK-5 | 1.1 mi |
Mount Holly Middle School 124 South Hawthorne Street, Mount Holly, NC 28120 | 6-8 | 1.6 mi |
South Point High School 906 South Point Road, Belmont, NC 28012 | 9-12 | 3.7 mi |
Disclaimer:
School attendance boundaries provided by ATTOM Data Solutions and are for reference only. Contact the school directly to verify enrollment eligibility.
Price & Sales History for 104 Rock Ridge Ln
Date
Details
Price
Change
Source
9/15/2026
Sold
$305,000
—
MLS
6/18/2026
Listed
$305,000
—
MLS
Disclaimer: Historical sales information is derived from public records provided by the county offices. Information is not guaranteed and should be independently verified.
104 Rock Ridge Lane, Mount Holly, NC 28120 (MLS# 4395129) is a Townhouse property that was sold at $305,000 on September 15, 2026. Want to learn more about 104 Rock Ridge Lane? Do you have questions about finding other Townhouse real estate for sale in Mount Holly? You can browse all Mount Holly real estate or contact a Coldwell Banker agent to request more information.