This is a carousel with tiles that activate property listing cards. Use the previous and next buttons to navigate.
1/1
$535,000
This is a carousel with tiles that activate property listing cards. Use the previous and next buttons to navigate.
1/1
Property Description
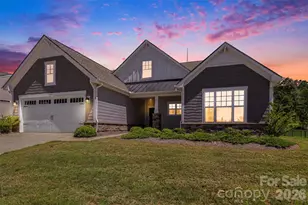
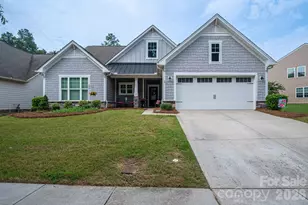
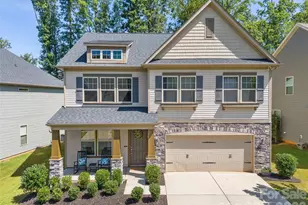
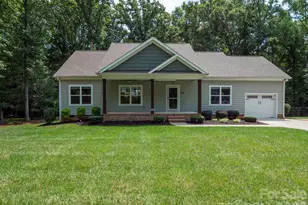
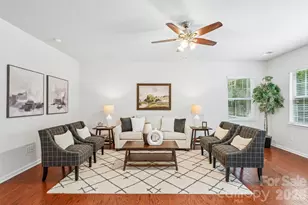
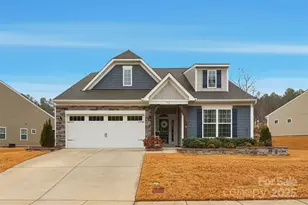
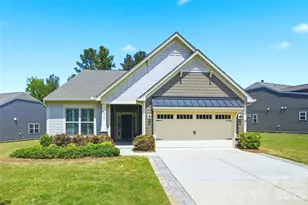
Priced to Move and loaded with upgrades this Elmont floorplan, has 3 bedrooms, 2.5-bath ranch in Imagery's waterfront 55+ community is for buyers who want the best of both worlds: tranquil retirement living and close-to-everything convenience. With 2,063 sq. ft. of single-level living and over $35,000 in thoughtful enhancements, this home blends comfort, convenience, and style in one irresistible package. The standout features are: "¢ Modern Linear Fireplace - perfect for cozy evenings "¢ Whole-Home Backup Generator - peace of mind in any season "¢ Garage Attic Storage with Automated Staircase & Freight Lift - smart, effortless access "¢ Owner's Suite on Main - a cozy escape offering comfort and convenience right at home "¢ Chef's Kitchen - gas cooktop, double wall ovens, stainless steel appliances, granite counters, oversized island, and walk-in pantry "¢ Screened Porch & Outdoor fireplace - year-round enjoyment with wooded privacy and no rear neighbors. VAN GOGH TRAIL OFFERS A TRANQUIL, NO-THROUGH STREET-perfect for privacy and calm living. Nestled near Sunflowers Point, you can easily launch your kayak for a sunrise paddle or sunset cruise on Mountain Island Lake. Imagery offers a vibrant, resort-style lifestyle with: lawn care included, heated outdoor pool, pickleball & tennis courts, dog parks, miles of scenic trails, and lakeside parks, fitness center, ceramics studio, and game rooms, future community dock and a dedicated lifestyle director. All within minutes of shopping, highways, medical centers, Lake Norman, and Uptown Charlotte.. This home is the perfect blend of upgrades, privacy, and value-ready for its next owner. Whether you're 55+ or simply seeking a serene, amenity-rich community, your next chapter starts here. This welcoming community embraces residents of all ages-even those under 55.
Full Property Details
Full Property Details for 120 Van Gogh Trail
General
- Sold For: $535,000
- HOA FEE: $318/month
- Status: Closed
- Type: Single Family
- Source: Charlotte_Regional_Realtor_Association
- MLS ID: 4309690
- Added to Site: 226 day(s) ago
Interior
- Interior Features: Breakfast Bar, Built-in Features
- Fireplace: Yes
- Fireplace(s): Electric, Great Room, Outside, Propane, Electric, Great Room, Outside, Propane
- Appliances: Convection Oven, Dishwasher, Disposal, Double Oven, Electric Water Heater, ENERGY STAR Qualified Dishwasher, ENERGY STAR Qualified Light Fixtures, Exhaust Fan, Gas Cooktop, Gas Oven, Low Flow Fixtures, Microwave, Plumbed For Ice Maker, Self Cleaning Oven, Wall Oven
- Flooring: Carpet, Hardwood, Tile
Rooms
Bathrooms
- Total Bathrooms: 3
- Full Bathrooms: 2
- Half Bathrooms: 1
- Main - Full Baths: 2
- Main - 1/2 Baths: 1
Bedrooms
- Total Bedrooms: 3
- Bedrooms Main & Up: 3
Other Rooms
- Laundry: Gas Dryer Hookup, Inside, Laundry Room, Main Level, Sink, Washer Hookup
Additional Information
- Shared Amenities: Fifty Five and Older, Clubhouse, Dog Park, Fitness Center, Lake Access, Outdoor Pool, Pickleball, Recreation Area, Sidewalks, Street Lights, Tennis Court(s), Walking Trails, Other
- Pool: Yes
- Equipment: Generator, Network Ready, Other - See Remarks
Exterior
- Exterior Features: Lawn Maintenance, Other - See Remarks
Parking
- Garage: Yes
- Garage Description: 476 Sq. Ft.
- Garage Spaces: 2
- Parking Features: Attached Garage, Garage Door Opener, Garage Faces Front
Location
- County: Gaston
- Subdivision: Imagery On Mtn Island
Community
- Assoc. Name: CAMS
Heating & Cooling
- Cooling Type: Central Air, Zoned
- Heating Type: Central, Forced Air, Fresh Air Ventilation, Natural Gas, Zoned
Utilities
- Sewer: Public Sewer
- Water: City
- Utility Description: Electricity Connected, Underground Utilities
Structural Information
- Architectural Style: Ranch
- Model: Elmont
- Construction Status: Completed
- Construction: Site Built
- Exterior Const.: Hardboard Siding, Stone Veneer
- Roof: Architectural Shingle
- Main/1st Level: 2,063 Sq. Ft.
- Year Built: 2019
Lot Features
- Street/Road Desc.: Concrete, Paved
- Lot Features: Private, Wooded
- Rcmdd Zoning: R
Horse Property
- Horse Facility Desc.: None
Water Features
- Water Front Name: Mountain Island Lake
Financial Considerations
- Association Fee: $318
- Assoc Fee Freq.: Monthly
- Terms: Cash, Conventional
Disclosures and Reports
- Restrictions: Architectural Review
- Property ID: 300228
- Lot Number: 5073-1111
Listed by The Ally Group Real Estate, LLC
Sold by Coldwell Banker Mountain View

Get Pre-Approved Today
Schools
Schools serving 120 Van Gogh Trail
School District:Gaston County Schools
| Name | Grades | Distance |
|---|---|---|
Pinewood Elementary School 1925 North Main Street, Mount Holly, NC 28120 | PK-5 | 3.6 mi |
Stanley Middle School 317 Hovis Road, Stanley, NC 28164 | 6-8 | 8.6 mi |
East Gaston High School 1744 Lane Road, Mount Holly, NC 28120 | 9-12 | 7.8 mi |
Disclaimer:
School attendance boundaries provided by ATTOM Data Solutions and are for reference only. Contact the school directly to verify enrollment eligibility.
Price & Sales History for 120 Van Gogh Trail
Date
Details
Price
Change
Source
4/07/2026
Sold
$535,000
-2.71%
MLS
1/20/2026
Price Reduced
$549,900
-1.79%
MLS
12/11/2025
Price Reduced
$559,900
-1.75%
MLS
11/05/2025
Price Reduced
$569,900
-0.89%
MLS
10/12/2025
Listed
$575,000
—
MLS
Disclaimer: Historical sales information is derived from public records provided by the county offices. Information is not guaranteed and should be independently verified.
120 Van Gogh Trail, Mount Holly, NC 28120 (MLS# 4309690) is a Single Family property that was sold at $535,000 on April 07, 2026. Want to learn more about 120 Van Gogh Trail? Do you have questions about finding other Single Family real estate for sale in Mount Holly? You can browse all Mount Holly real estate or contact a Coldwell Banker agent to request more information.