No photo available
$835,000
Property Description
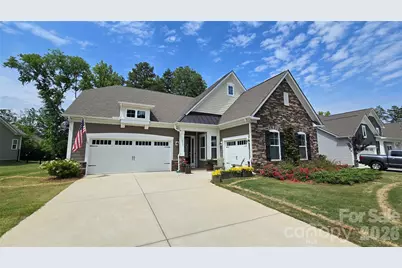
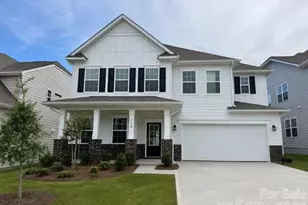
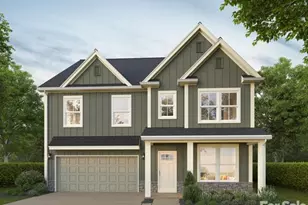
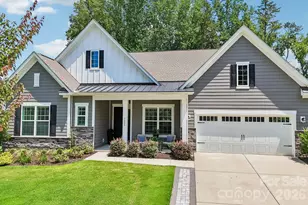
The popular Ballard floorplan in the Pinnacle Collection, this beautifully maintained 1.5 story home offers 4 bedrooms, 3.5 baths, an office/study, and a 3 car garage across approximately 2,920 sq. ft. Designed with 10 ft ceilings, 8 ft solid core doors, and an open layout, the home lives spaciously and comfortably. The main level features the primary suite along with two secondary bedrooms and the dedicated office. The open kitchen flows into the family room and includes custom built-in pantry shelving and a sliding door that leads to the back patio. Ceiling fans are installed in all four bedrooms, the great room, office, and covered patio, and window treatments are included throughout. Both the 2 car and 1 car garages feature epoxy flooring as well as the front porch, and the second floor offers a walk in attic for excellent storage. The backyard is exceptionally private, framed by mature trees and a thoughtfully designed garden filled with perennial flowers. Outdoor upgrades include: 20'×24' stamped concrete rear patio, raised flower bed adjacent to patio, in ground irrigation on a separate water meter, six low maintenance perennial flower beds, four crape myrtles and a firethorn tree on the front trellis, solar yard lighting, trash can enclosure with Hardie board siding matched to the home. A rare opportunity to enjoy a private, garden style setting paired with the sought after Ballard layout and Pinnacle level finishes. Imagery is a waterfront 55+ community on Mountain Island Lake offering an extensive lineup of resort-style amenities. Residents enjoy an outdoor pool, five waterside parks, pickleball and tennis courts, a fitness studio, meeting cabin, game room, library, ceramics and sewing cabins, and miles of walking trails. The community also features a full-time Lifestyle Director who coordinates activities, clubs, and social events throughout the year. Lawn maintenance is included, providing a low-maintenance lifestyle in a beautifully planned lakefront setting.
Full Property Details
Full Property Details for 4013 Pollock View
General
- Sold For: $835,000
- HOA FEE: $318/month
- Status: Closed
- Type: Single Family
- Source: Charlotte_Regional_Realtor_Association
- MLS ID: 4382646
- Added to Site: 18 day(s) ago
Interior
- Interior Features: Attic Stairs Pulldown, Attic Walk In, Breakfast Bar, Built-in Features, Kitchen Island, Open Floorplan, Pantry, Split Bedroom, Walk-In Closet(s), Walk-In Pantry
- Fireplace: Yes
- Fireplace(s): Family Room, Family Room
- Appliances: Convection Microwave, Convection Oven, Dishwasher, Disposal, Electric Water Heater, Exhaust Fan, Gas Cooktop, Plumbed For Ice Maker, Self Cleaning Oven, Wall Oven
- Flooring: Carpet, Tile, Wood
Rooms
Bathrooms
- Total Bathrooms: 4
- Full Bathrooms: 3
- Half Bathrooms: 1
- Upper - Full Baths: 1
- Main - Full Baths: 2
- Main - 1/2 Baths: 1
Bedrooms
- Total Bedrooms: 4
- Bedrooms Upper: 1
- Bedrooms Main & Up: 3
Other Rooms
- Laundry: Inside, Laundry Room, Main Level
Additional Information
- Shared Amenities: Fifty Five and Older, Clubhouse, Dog Park, Fitness Center, Lake Access, Outdoor Pool, Pickleball, Picnic Area, Recreation Area, Sidewalks, Street Lights, Tennis Court(s), Walking Trails, Other
- Pool: Yes
Exterior
- Exterior Features: In-Ground Irrigation, Lawn Maintenance
Parking
- Garage: Yes
- Garage Description: 719 Sq. Ft.
- Garage Spaces: 3
- Parking Features: Driveway, Attached Garage, Garage Door Opener, Keypad Entry
Location
- County: Gaston
- Subdivision: Imagery On Mtn Island
Heating & Cooling
- Cooling Type: Ceiling Fan(s), Central Air, ENERGY STAR Qualified Equipment, Zoned
- Heating Type: Electric, ENERGY STAR Qualified Equipment, Natural Gas, Zoned
Utilities
- Sewer: Public Sewer
- Water: City
- Utility Description: Underground Utilities
Structural Information
- Model: Ballard
- Construction Status: Completed
- Construction: Site Built
- Exterior Const.: Hardboard Siding, Stone
- Roof: Architectural Shingle
- Upper: 739 Sq. Ft.
- Main/1st Level: 2,178 Sq. Ft.
- Year Built: 2022
Manufactured Home
- Land Included: Yes
Lot Features
- Street/Road Desc.: Concrete, Paved
- Lot Features: Wooded
- Rcmdd Zoning: R
Horse Property
- Horse Facility Desc.: None
Water Features
- Water Front Name: Mountain Island Lake
Financial Considerations
- Association Fee: $318
- Assoc Fee Freq.: Monthly
- Terms: Cash, Conventional
Disclosures and Reports
- Restrictions: Architectural Review
- Property ID: 307326
- Lot Number: 5380-1268
Listed and Sold by The Ally Group Real Estate, LLC
Get Pre-Approved Today
Schools
Schools serving 4013 Pollock View
School District:Gaston County Schools
| Name | Grades | Distance |
|---|---|---|
Pinewood Elementary School 1925 North Main Street, Mount Holly, NC 28120 | PK-5 | 4.4 mi |
Stanley Middle School 317 Hovis Road, Stanley, NC 28164 | 6-8 | 9.8 mi |
East Gaston High School 1744 Lane Road, Mount Holly, NC 28120 | 9-12 | 8.8 mi |
Disclaimer:
School attendance boundaries provided by ATTOM Data Solutions and are for reference only. Contact the school directly to verify enrollment eligibility.
Price & Sales History for 4013 Pollock View
Date
Details
Price
Change
Source
7/14/2026
Sold
$835,000
—
MLS
Disclaimer: Historical sales information is derived from public records provided by the county offices. Information is not guaranteed and should be independently verified.

4013 Pollock View, Mount Holly, NC 28120 (MLS# 4382646) is a Single Family property that was sold at $835,000 on July 14, 2026. Want to learn more about 4013 Pollock View? Do you have questions about finding other Single Family real estate for sale in Mount Holly? You can browse all Mount Holly real estate or contact a Coldwell Banker agent to request more information.