This is a carousel with tiles that activate property listing cards. Use the previous and next buttons to navigate.
1/1
$575,000
This is a carousel with tiles that activate property listing cards. Use the previous and next buttons to navigate.
1/1
Property Description
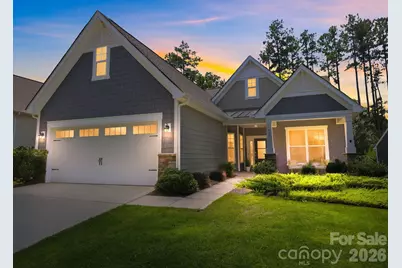
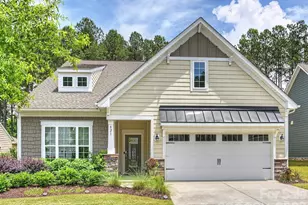
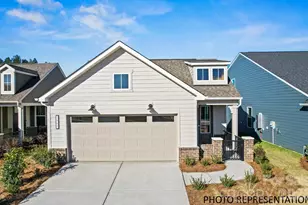
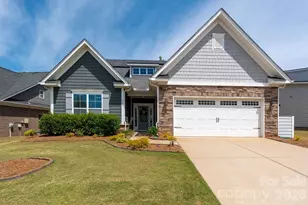
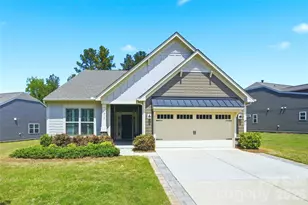
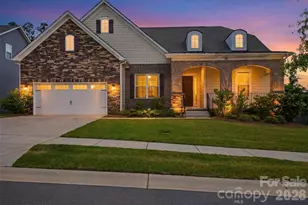
Do you know Imagery? On the shores of Mountain Island Lake, this award-winning 55+ community blends luxury, creativity, and resort-style living in a peaceful woodland setting just minutes from Charlotte, the airport, shopping, dining, and healthcare. Tucked away on a private cul-de-sac, this move-in-ready home offers effortless, low-maintenance living with 3 bedrooms, 3 full baths, a dedicated office, and a versatile bonus room. The light-filled open floor plan is designed for both everyday comfort and entertaining, while the beautifully appointed kitchen includes all appliances for a truly turnkey experience. The spacious primary suite features custom closet systems, and thoughtful updates throughout-including fresh interior paint-make this home ready for you from day one. At Imagery, lawn maintenance is included, giving you more time to enjoy the lifestyle. Explore wooded trails to the lake, relax by the heated resort-style pool, play pickleball or tennis, work out in the fitness center, or discover new passions in the library, pottery and textile studios, game room, and many resident clubs. A community marina, currently in the final planning stages, is expected to offer annual boat-slip leases and personal watercraft launches, making lake life even more accessible. Enjoy morning coffee on the welcoming front porch or unwind on the screened porch overlooking the patio and outdoor fireplace-perfect for year-round entertaining. The home is finished with a 2-car garage and a pull-down attic for storage. This is more than a beautiful home-it's an exceptional lifestyle waiting to be enjoyed.
Full Property Details
Full Property Details for 517 Cellini Pl
General
- Sold For: $575,000
- Status: Closed
- Type: Single Family
- Source: Charlotte_Regional_Realtor_Association
- MLS ID: 4408060
- Added to Site: 61 day(s) ago
Interior
- Interior Features: Attic Stairs Pulldown, Attic Walk In, Breakfast Bar, Cable Prewire, Drop Zone, Entrance Foyer, Garden Tub, Kitchen Island, Open Floorplan, Pantry, Split Bedroom, Storage, Walk-In Closet(s)
- Fireplace: Yes
- Fireplace(s): Gas, Outside, Gas, Outside
- Appliances: Dishwasher, Disposal, Electric Water Heater, Gas Cooktop, Gas Oven, Microwave, Refrigerator with Ice Maker, Self Cleaning Oven, Washer/Dryer
- Flooring: Carpet, Vinyl
Rooms
Bathrooms
- Total Bathrooms: 3
- Full Bathrooms: 3
- Upper - Full Baths: 1
- Main - Full Baths: 2
Bedrooms
- Total Bedrooms: 3
- Bedrooms Upper: 1
- Bedrooms Main & Up: 2
Other Rooms
- Laundry: Laundry Room, Main Level
Additional Information
- Shared Amenities: Fifty Five and Older, Business Center, Cabana, Clubhouse, Dog Park, Fitness Center, Game Court, Hot Tub, Lake Access, Outdoor Pool, Pickleball, Recreation Area, Sidewalks, Sport Court, Street Lights, Tennis Court(s), Walking Trails
- Pool: Yes
- Equipment: Network Ready
Exterior
- Exterior Features: Other - See Remarks
Parking
- Garage: Yes
- Garage Description: 458 Sq. Ft.
- Garage Spaces: 2
- Parking Features: Driveway, Attached Garage, Garage Door Opener, Garage Faces Front
Location
- County: Gaston
- Subdivision: Imagery On Mtn Island
Heating & Cooling
- Cooling Type: Central Air
- Heating Type: Floor Furnace, Natural Gas
Utilities
- Sewer: Public Sewer
- Water: City
- Utility Description: Cable Available, Cable Connected, Electricity Connected, Natural Gas, Wired Internet Available
Structural Information
- Architectural Style: Ranch
- Construction: Site Built
- Exterior Const.: Brick Partial, Fiber Cement
- Roof: Architectural Shingle
- Upper: 659 Sq. Ft.
- Main/1st Level: 1,745 Sq. Ft.
- Year Built: 2019
Lot Features
- Street/Road Desc.: Concrete, Paved
Water Features
- Water Front Name: Mountain Island Lake
Financial Considerations
- Terms: Cash, Conventional
Disclosures and Reports
- Restrictions: Architectural Review
- Property ID: 300374
- Lot Number: 5454-2256
Listed by Howard Hanna Allen Tate Lake Norman
Sold by Keller Williams Unified

Get Pre-Approved Today
Schools
Schools serving 517 Cellini Pl
School District:Gaston County Schools
| Name | Grades | Distance |
|---|---|---|
Pinewood Elementary School 1925 North Main Street, Mount Holly, NC 28120 | PK-5 | 3.6 mi |
Stanley Middle School 317 Hovis Road, Stanley, NC 28164 | 6-8 | 8.9 mi |
East Gaston High School 1744 Lane Road, Mount Holly, NC 28120 | 9-12 | 7.9 mi |
Disclaimer:
School attendance boundaries provided by ATTOM Data Solutions and are for reference only. Contact the school directly to verify enrollment eligibility.
Price & Sales History for 517 Cellini Pl
Date
Details
Price
Change
Source
9/25/2026
Sold
$575,000
—
MLS
9/03/2026
Price Reduced
$575,000
-3.77%
MLS
7/31/2026
Listed
$597,500
—
MLS
Disclaimer: Historical sales information is derived from public records provided by the county offices. Information is not guaranteed and should be independently verified.
517 Cellini Place, Mount Holly, NC 28120 (MLS# 4408060) is a Single Family property that was sold at $575,000 on September 25, 2026. Want to learn more about 517 Cellini Place? Do you have questions about finding other Single Family real estate for sale in Mount Holly? You can browse all Mount Holly real estate or contact a Coldwell Banker agent to request more information.