No photo available
$575,000 Coming Soon
Property Description
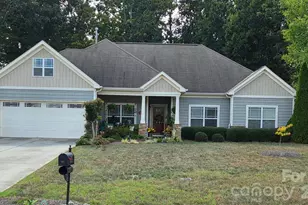
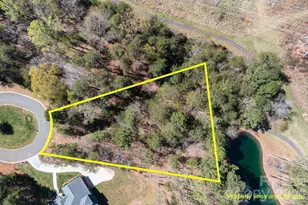
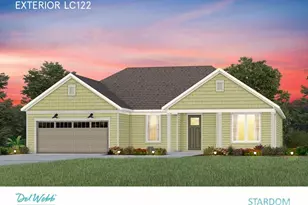
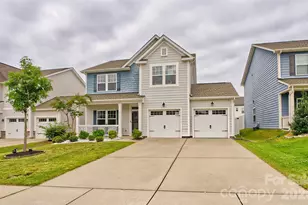
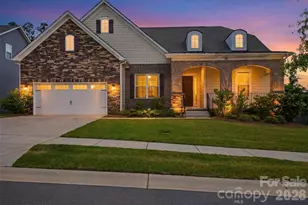
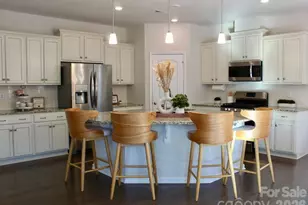
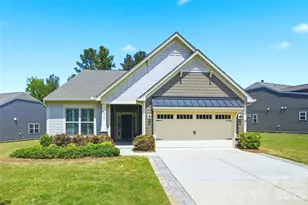
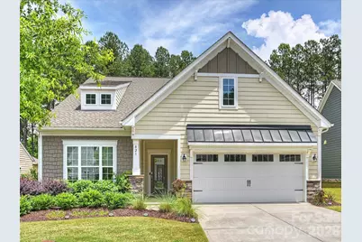
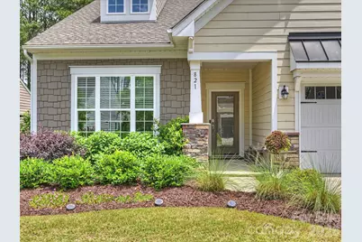
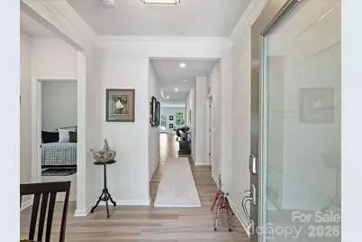
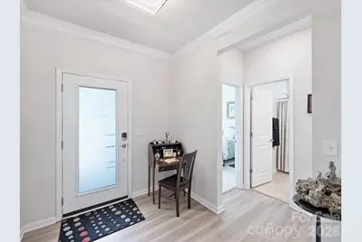
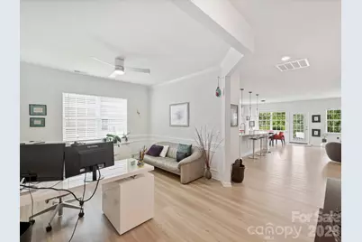
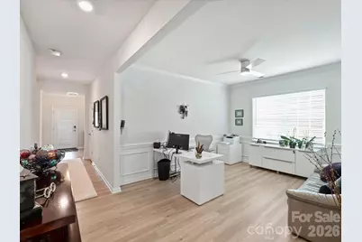
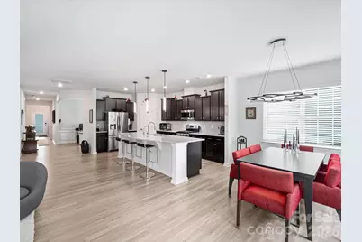
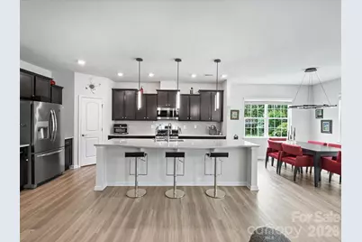
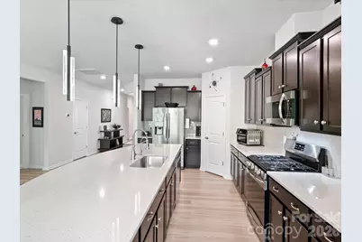
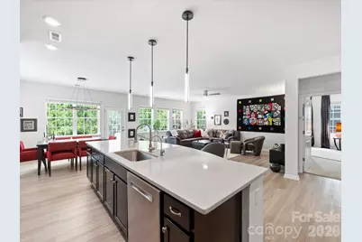
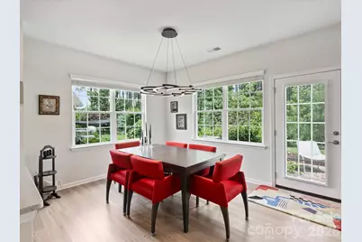
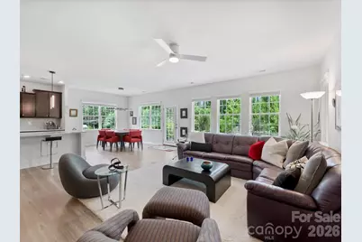
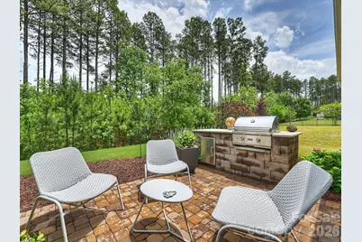
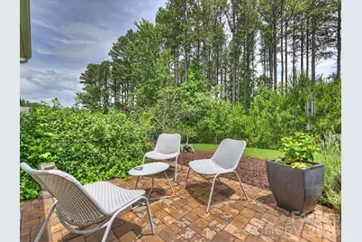
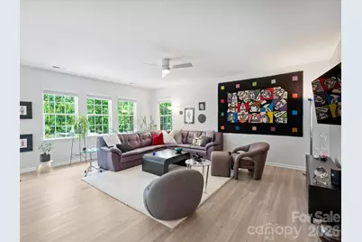
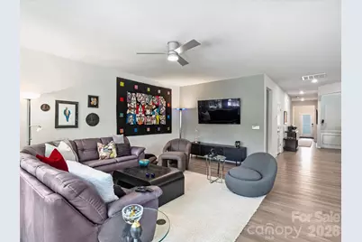
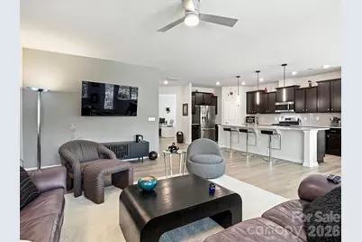
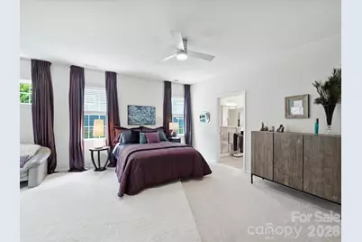
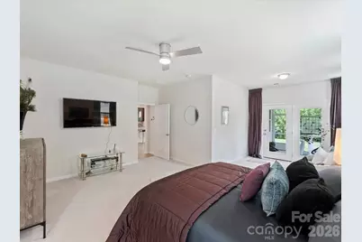
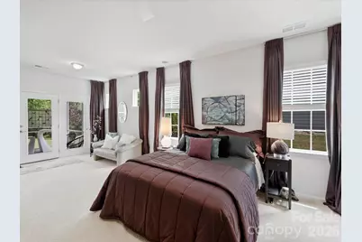
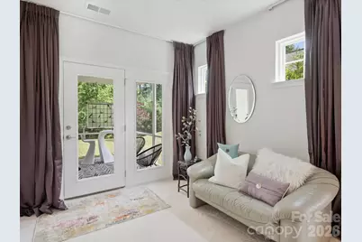
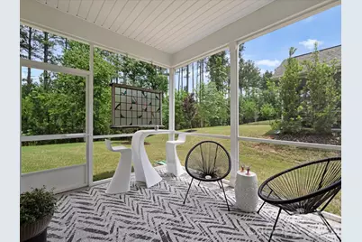
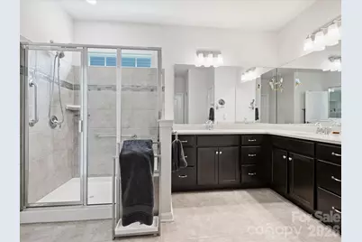
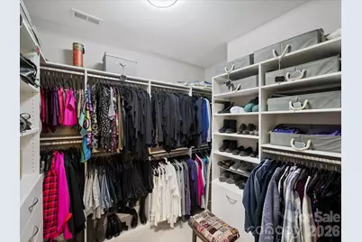
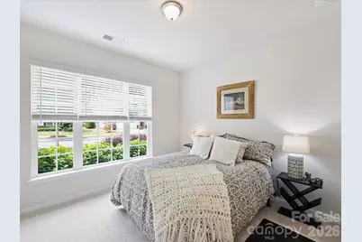
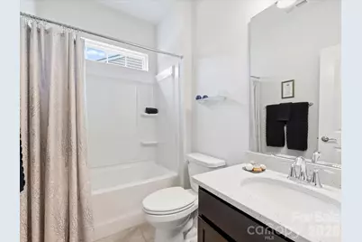
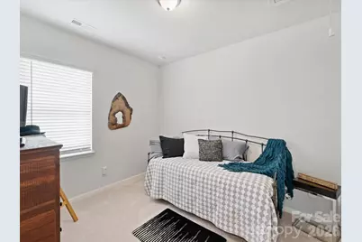
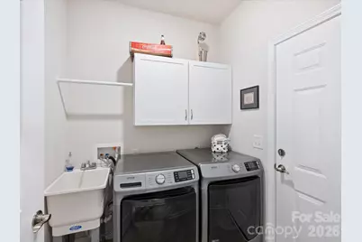
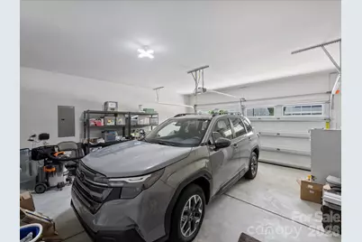
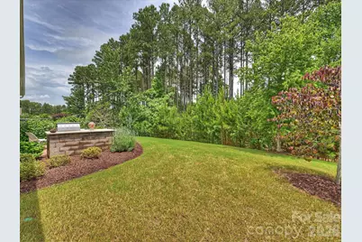
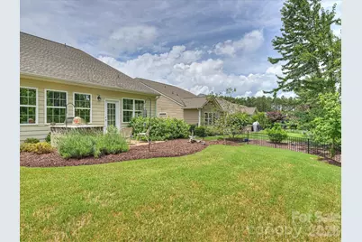
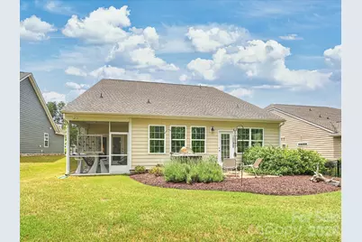
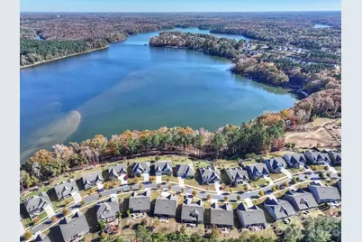
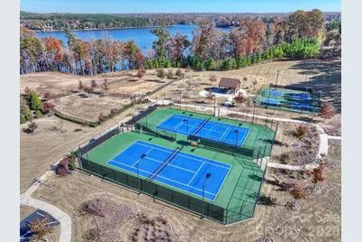
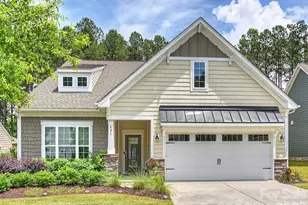
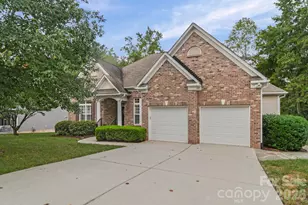
Welcome to this most charming home located on a pretty cul de sac street, one block from the lake front and miles of walking trails! This part of the neighborhood has gorgeous and mature landscaping, and this home has a beautiful grove of trees behind it which offers privacy and the feeling of a peaceful sanctuary. The cheerful exterior and manicured yard are matched by the absolutely pristine and modern interior. Light-colored paint and flooring, quartz countertops, and contemporary designer lighting and fans are updated and currently in-style. This home features a flowing and open floor plan with the great room, kitchen, and breakfast room combined for a perfect space for entertaining and enjoyment with many sunny windows and access to the patio. The kitchen features an abundance of cabinetry, quartz countertops, a large island for seating, a walk-in pantry, and stainless appliances including a gas range. The office, designed as the dining room, works wonderfully as either or this space could be a study, library, music room, etc. The spacious primary bedroom suite is on its own side of the home and includes a sitting area with a door to the screened porch. The primary bathroom has dual vanities, a great shower, and a roomy custom designed walk-in closet. Two more bedrooms are separated by a full bathroom with tub. A half-bath powder room, a laundry room with cabinets and sink, an attic with lots of flooring for storage, and a 2-car garage add to the convenience of this wonderful home. A built-in stone grilling station, paver patio, and a lovely rear screened porch offer perfect opportunities to enjoy the beautiful backyard. Imagery offers a complete resort lifestyle with miles of walking trails, dog parks, an extended use heated outdoor pool, a community beach, tennis and pickleball courts, a fitness center with yoga, sewing and pottery studios, a game room, a library, and a full-time lifestyle director who organizes an outstanding list of events. There are many clubs and opportunities to meet and join with neighbors. There is currently community storage for human-powered watercraft (with a waitlist and a fee) and a new dock is scheduled to be built this summer. The HOA fee includes all of the above amenities as well as lawn maintenance for the community and homes.
Full Property Details
Full Property Details for 821 Botticelli Ct
General
- Price: $575,000
- HOA FEE: $318/month
- Status: Coming Soon
- Type: Single Family
- Source: Charlotte_Regional_Realtor_Association
- MLS ID: 4385739
- Updated: 5/27/2026
- Expected Market Date: 5/30/2026
Interior
- Interior Features: Attic Stairs Pulldown, Entrance Foyer, Kitchen Island, Open Floorplan, Pantry, Storage, Walk-In Closet(s), Walk-In Pantry
- Appliances: Dishwasher, Electric Water Heater, Gas Range, Microwave
- Flooring: Carpet, Tile, Vinyl
Rooms
Bathrooms
- Total Bathrooms: 3
- Full Bathrooms: 2
- Half Bathrooms: 1
- Main - Full Baths: 2
- Main - 1/2 Baths: 1
Bedrooms
- Total Bedrooms: 3
- Bedrooms Main & Up: 3
Other Rooms
- Laundry: Electric Dryer Hookup, Laundry Room, Main Level, Sink
Additional Information
- Shared Amenities: Fifty Five and Older, Clubhouse, Dog Park, Fitness Center, Game Court, Lake Access, Outdoor Pool, Picnic Area, Recreation Area, Sidewalks, Sport Court, Street Lights, Tennis Court(s), Walking Trails
- Pool: Yes
Exterior
- Exterior Features: Gas Grill, In-Ground Irrigation, Lawn Maintenance
Parking
- Garage: Yes
- Garage Description: 468 Sq. Ft.
- Garage Spaces: 2
- Parking Features: Attached Garage, Garage Door Opener
Location
- County: Gaston
- Subdivision: Imagery on Mtn Island
School Information
- Elementary School: Pinewood Gaston
- Middle School: Stanley
- High School: East Gaston
Community
- Assoc. Name: CAMS
Heating & Cooling
- Cooling Type: Central Air
- Heating Type: Forced Air, Natural Gas
Utilities
- Sewer: Public Sewer
- Water: City
- Utility Description: Cable Available, Electricity Connected, Natural Gas
Structural Information
- Builder: Lennar
- Model: Dover C
- Construction: Site Built
- Exterior Const.: Fiber Cement
- Roof: Architectural Shingle
- Main/1st Level: 2,209 Sq. Ft.
- Year Built: 2020
Lot Features
- Street/Road Desc.: Concrete, Paved
- Lot Features: Cul-De-Sac, Private, Wooded
Water Features
- Water Front Name: Mountain Island Lake
Financial Considerations
- Association Fee: $318
- Assoc Fee Freq.: Monthly
- Terms: Cash, Conventional, VA Loan
Disclosures and Reports
- Restrictions: No Representation
- Property ID: 300721
- Plat: 088/116
- Lot Number: 5148-1169
Listed by Corcoran HM Properties
Get Pre-Approved Today
Schools
Schools serving 821 Botticelli Ct
School District:Gaston County Schools
| Name | Grades | Distance |
|---|---|---|
Pinewood Elementary School 1925 North Main Street, Mount Holly, NC 28120 | PK-5 | 3.8 mi |
Stanley Middle School 317 Hovis Road, Stanley, NC 28164 | 6-8 | 8.9 mi |
East Gaston High School 1744 Lane Road, Mount Holly, NC 28120 | 9-12 | 8 mi |
Disclaimer:
School attendance boundaries provided by ATTOM Data Solutions and are for reference only. Contact the school directly to verify enrollment eligibility.
Price & Sales History for 821 Botticelli Ct
Date
Details
Price
Change
Source
5/27/2026
Listed
$575,000
61.97%
MLS
8/19/2020
Sold
$355,000
—
Public Record
Disclaimer: Historical sales information is derived from public records provided by the county offices. Information is not guaranteed and should be independently verified.
Tax History
Tax History for 821 Botticelli Ct
Year
Property Taxes
Change
Tax Assessment
Change
2025
$5,033
-1%
$495,360
-1%
2023
$5,088
18%
$501,270
53%
2021
$4,310
2%
$327,790
—
2022
$4,245
6332%
$327,790
300%
2020
$66
-58%
$82,000
—
2019
$156
—
$82,000
—
Disclaimer: Historical tax information is derived from public records provided by the county offices. Information is not guaranteed and should be independently verified.
Estimate the Cost
Estimate the Cost for 821 Botticelli Ct
821 Botticelli Court, Mount Holly, NC 28120 (MLS# 4385739) is a Single Family property with 3 bedrooms, 2 full bathrooms and 1 partial bathroom. 821 Botticelli Court is currently listed for $575,000 and was received on May 30, 2026. Want to learn more about 821 Botticelli Court? Do you have questions about finding other Single Family real estate for sale in Mount Holly? You can browse all Mount Holly real estate or contact a Coldwell Banker agent to request more information.