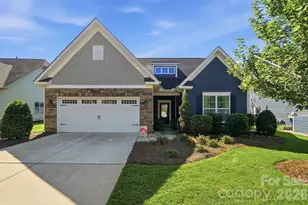
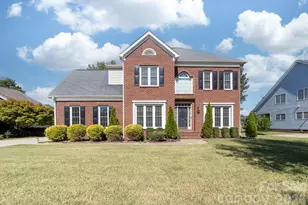
This is a carousel with tiles that activate property listing cards. Use the previous and next buttons to navigate.
1/1
$1,040,000
This is a carousel with tiles that activate property listing cards. Use the previous and next buttons to navigate.
1/1
Property Description
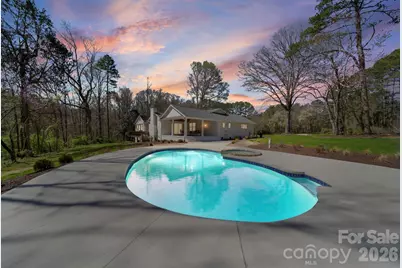
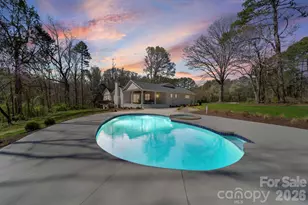
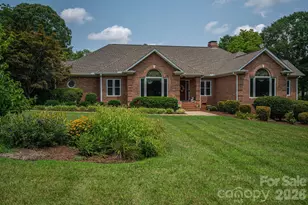
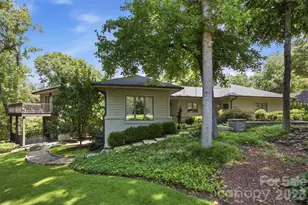
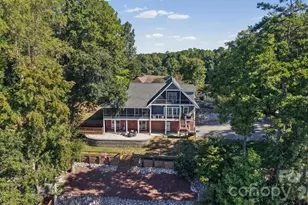
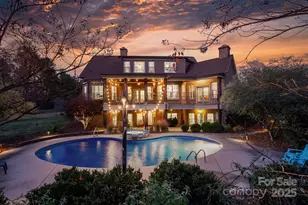
Experience unparalleled privacy and luxury in this stunning 4-bedroom, 3-bathroom brick estate, sprawling across 4.54 picturesque acres. This meticulously updated home is a masterpiece of comfort and style, anchored by a magnificent living room featuring a cozy fireplace and rustic exposed wood beams. The chef's kitchen is a focal point of the home, equipped with premium stainless steel appliances, a functional kitchen island, and a charming breakfast nook for casual mornings. The versatile floor plan offers both a spacious den and a dedicated recreation room, providing ample space for work, play, or relaxation. Step into the sunroom to enjoy year-round views of your private acreage, or head outside to the massive open wood deck that overlooks your backyard paradise. The inground pool is the centerpiece of summer fun, complete with a dedicated pool house for easy entertaining. For the hobbyist or professional, the property includes a substantial detached garage/workshop. Whether you're exploring your own woods or hosting a poolside gala, this updated brick sanctuary offers a lifestyle without compromise.
Full Property Details
Full Property Details for 913 Kelly Rd
General
- Sold For: $1,040,000
- Status: Closed
- Type: Single Family
- Source: Charlotte_Regional_Realtor_Association
- MLS ID: 4358820
- Added to Site: 107 day(s) ago
Interior
- Fireplace: Yes
- Fireplace(s): Living Room, Other - See Remarks, Living Room, Other - See Remarks
- Appliances: Dishwasher, Gas Range, Microwave
- Flooring: Tile, Vinyl
Rooms
Bathrooms
- Total Bathrooms: 3
- Full Bathrooms: 3
- Main - Full Baths: 3
Bedrooms
- Total Bedrooms: 3
- Bedrooms Main & Up: 3
Other Rooms
- Laundry: Laundry Room, Main Level
Parking
- Garage: Yes
- Garage Spaces: 6
- Parking Features: Driveway, Attached Garage, Detached Garage, Garage Faces Side
Location
- County: Gaston
School Information
- Elementary School: Rankin
- Middle School: Mount Holly
- High School: East Gaston
Heating & Cooling
- Cooling Type: Ceiling Fan(s), Central Air
- Heating Type: Heat Pump
Utilities
- Sewer: Septic Installed
- Water: Well
Structural Information
- Construction: Site Built
- Exterior Const.: Brick Full, Hardboard Siding, Wood
- Basement: Yes
- Basement Desc.: Unfinished
- Main/1st Level: 3,619 Sq. Ft.
- Year Built: 1974
Lot Features
- Street/Road Desc.: Asphalt, Paved
- Lot Features: Private
Financial Considerations
- Terms: Cash, Conventional
Disclosures and Reports
- Property ID: 178388
- Lot Number: 5534-2485
Listed by Howard Hanna Allen Tate Gastonia
Sold by Nestlewood Realty, LLC

Get Pre-Approved Today
Schools
Schools serving 913 Kelly Rd
School District:Gaston County Schools
| Name | Grades | Distance |
|---|---|---|
Ida Rankin Elementary School 301 West Central Avenue, Mount Holly, NC 28120 | PK-5 | 2.4 mi |
Mount Holly Middle School 124 South Hawthorne Street, Mount Holly, NC 28120 | 6-8 | 2.3 mi |
East Gaston High School 1744 Lane Road, Mount Holly, NC 28120 | 9-12 | 1.1 mi |
Disclaimer:
School attendance boundaries provided by ATTOM Data Solutions and are for reference only. Contact the school directly to verify enrollment eligibility.
Price & Sales History for 913 Kelly Rd
Date
Details
Price
Change
Source
6/05/2026
Sold
$1,040,000
-7.56%
MLS
3/25/2026
Listed
$1,125,000
—
MLS
Disclaimer: Historical sales information is derived from public records provided by the county offices. Information is not guaranteed and should be independently verified.
913 Kelly Road, Mount Holly, NC 28120 (MLS# 4358820) is a Single Family property that was sold at $1,040,000 on June 05, 2026. Want to learn more about 913 Kelly Road? Do you have questions about finding other Single Family real estate for sale in Mount Holly? You can browse all Mount Holly real estate or contact a Coldwell Banker agent to request more information.