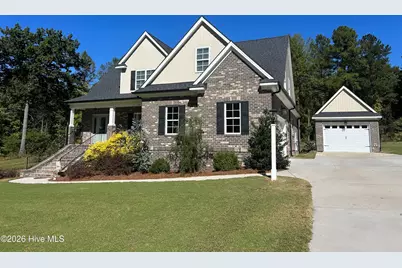
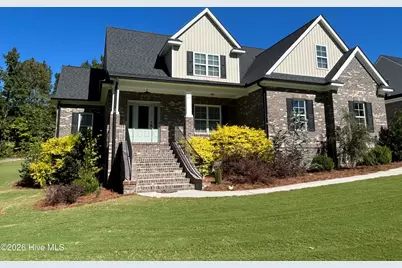
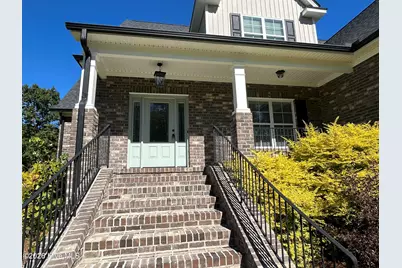
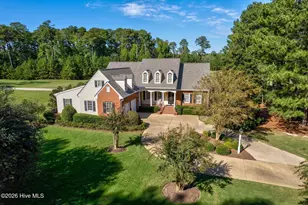
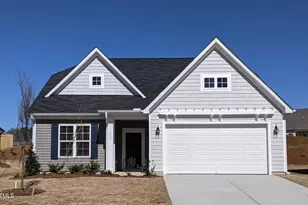
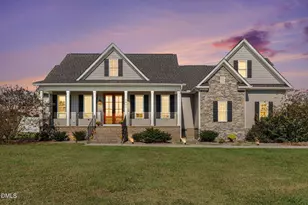
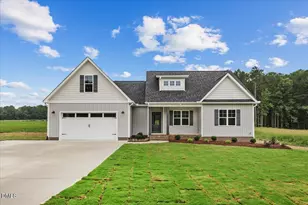
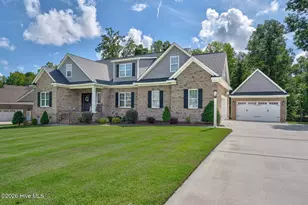
Full Property Details for 1570 Blue Heron Dr
General
- Price: $564,800
- HOA FEE: $20/month
- HOA FEE FREQ.: Annually
- Taxes: $3,624 (2026)
- Status: Coming Soon
- Type: Single Family
- Source: 2253
- MLS ID: 100611285
- Updated: 10/20/2026
- Added to Site: 2 day(s) ago
Interior
- Number of Rooms: 10
- Interior Features: Master Downstairs, Walk-in Closet(s), High Ceilings, Entrance Foyer, Ceiling Fan(s), Pantry, Walk-in Shower, Gas Log, Walk-In Closet(s)
- Fireplace: Yes
- Fireplace(s): Gas Log
- Appliances: Electric Oven, Built-In Microwave, Dishwasher
- Flooring: Carpet, Tile, Wood
Rooms
- Total Bathrooms: 3
- Full Bathrooms: 2
- Half Bathrooms: 1
- Total Bedrooms: 3
- Primary Bedroom: Primary Living Area
- Laundry: Dryer Hookup, Washer Hookup, Laundry Room
Additional Information
- Shared Amenities: Maintenance Common Areas, Management, Street Lights
- Security/Safety: Smoke Detector(s)
Exterior
- Exterior Features: Thermal Doors
- Porch/Patio/Deck: Deck, Patio, Porch, Screened
Parking
- Garage: Yes
- Attached garage: Yes
- Garage Spaces: 3
- Parking Features: Workshop in Garage, On Site, Paved, Garage
Location
- County: Nash
- Subdivision: The Landing at Cooper Fields
School Information
- Elementary School: Nashville
- Middle School: Red Oak
- High School: Northern Nash
Community
- Association: Yes
- Assoc. Name: The Landing At Cooper Fields; Association
Heating & Cooling
- Air Conditioning: Yes
- Cooling Type: Central Air
- Heating Type: Electric, Heat Pump
Utilities
- Sewer: Septic Tank
- Water: Public
- Utility Description: Water Connected
Structural Information
- Structure Type: Wood Frame, Stick Built
- Construction: Brick, Vinyl Siding, Wood Frame
- Basement Desc.: None
- Roof: Architectural Shingle
- Windows: Thermal Windows
- Doors: Thermal Doors
- Entry Floor Number: 1
- Square Feet: 2,646
- Year Built: 2022
Additional Structures
- Other Structures: Second Garage, See Remarks, Workshop
Lot Features
- Lot Size (Acres): 3.66
- Lot Size (Sq. Ft.): 159,430
- Lot Dimensions: 3.66
- Frontage: Maintained, Paved, Paved
- Zoning: Residential
- Fencing (Description): None
Green Features
- Energy Efficient: Lighting, Thermostat, LED Lighting
Financial Considerations
- For Sale: Yes
- Price Per Sq. Ft.: $213.45
- Association Fee: $240
- Assoc Fee Freq.: Annually
- Assessment Amount: $480,540
- Tax Amount: $3,624.89
- Tax Year: 2026
- Terms: Cash, Conventional, FHA, VA Loan
Disclosures and Reports
- Special Conditions: Standard
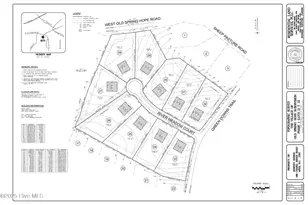
- Legal Description: J7 9 10 11, J7 12, 3.66 AC, LT 6 & 7, COOPER FIELDS
- Property ID: 3812-00-51-4164
- Lot Number: 6
Listed by True Local Realty, Brett Hill