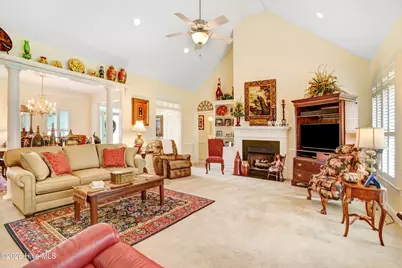
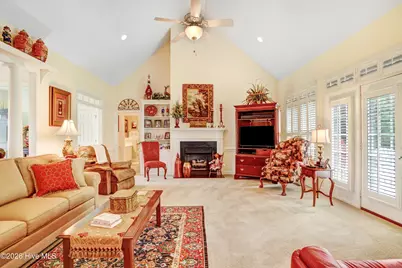
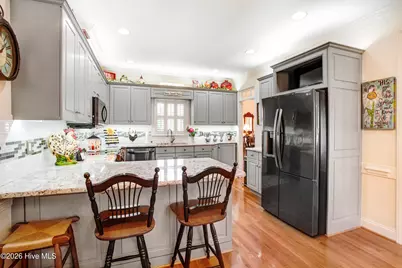
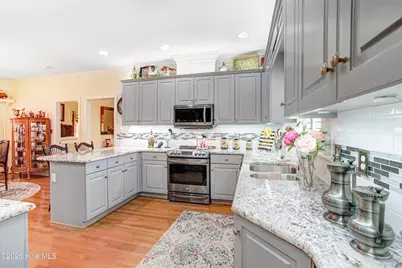
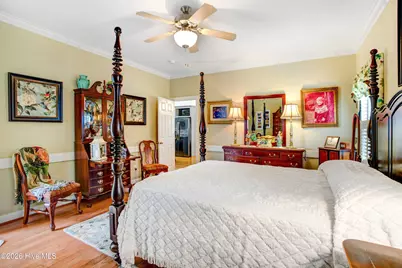
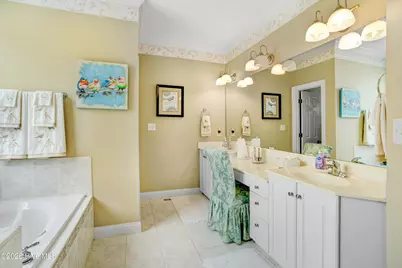
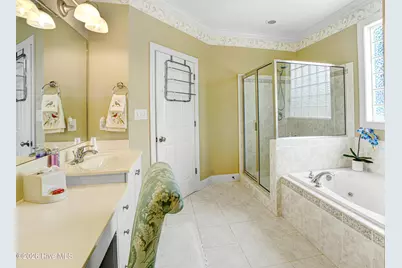
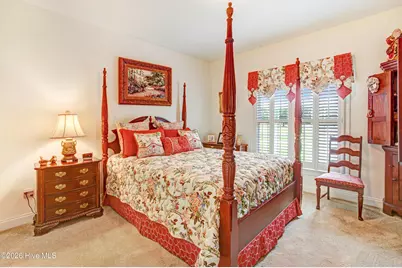
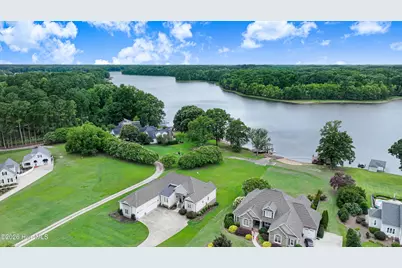
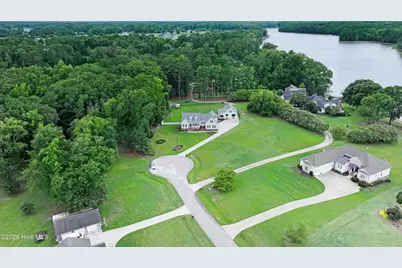
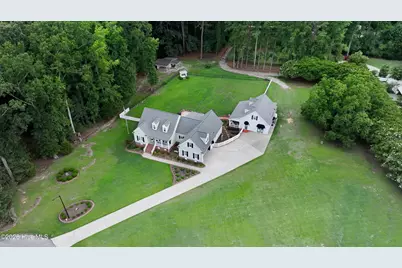
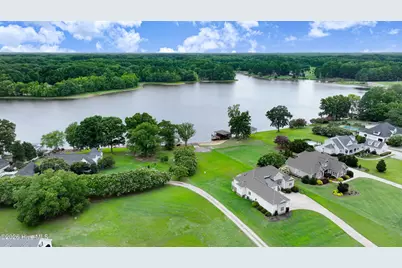
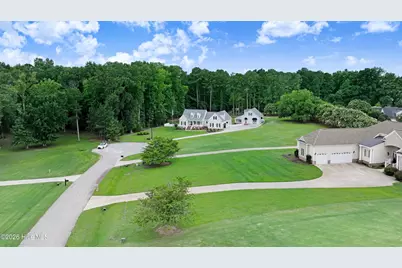
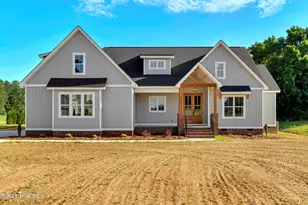
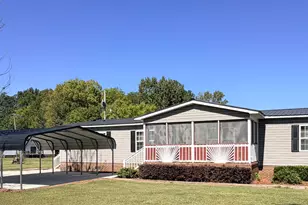
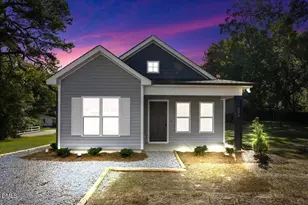
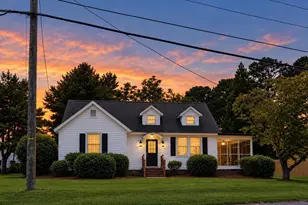
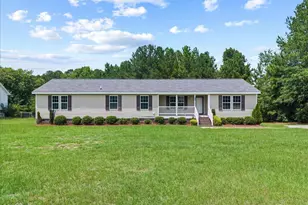
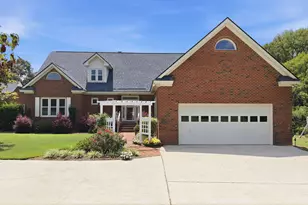
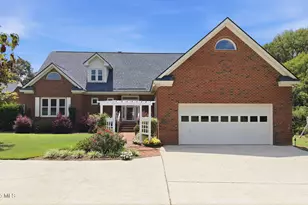
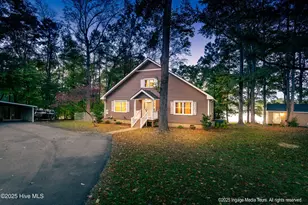
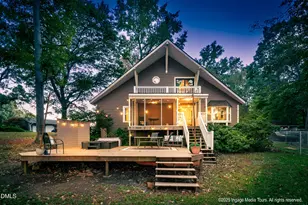
Full Property Details for 5036 Dorothy Ln
General
- Price: $574,900
- Taxes: $3,248 (2025)
- Status: Active
- Type: Single Family
- Source: 2253
- MLS ID: 100588931
- Updated: 10/7/2026
- Added to Site: 30 day(s) ago
Interior
- Number of Rooms: 7
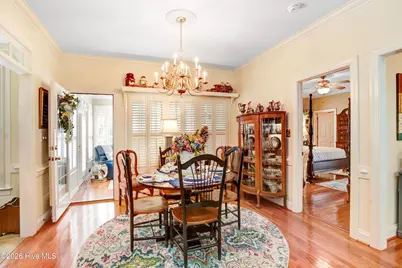
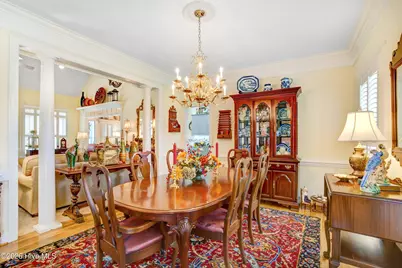
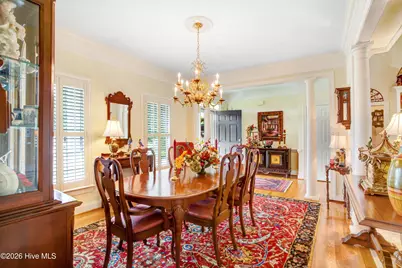
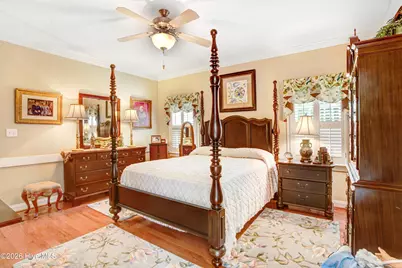
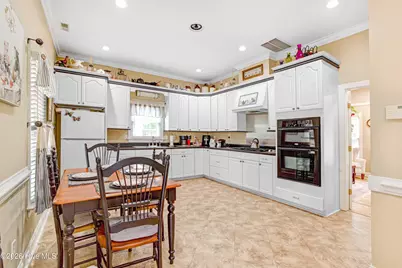
- Interior Features: Master Downstairs, Vaulted Ceiling(s), High Ceilings, Bookcases, Ceiling Fan(s), Walk-in Shower, Built-in Features, Eat-in Kitchen, Gas Log
- Fireplace: Yes
- Number of Fireplaces: 1
- Fireplace(s): Gas Log
- Flooring: Carpet, Tile, Hardwood
Rooms
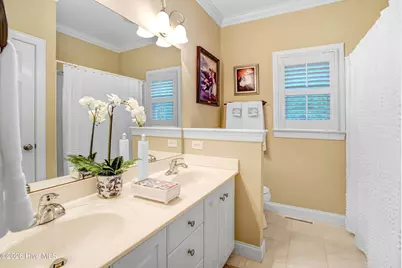
- Total Bathrooms: 2
- Full Bathrooms: 2
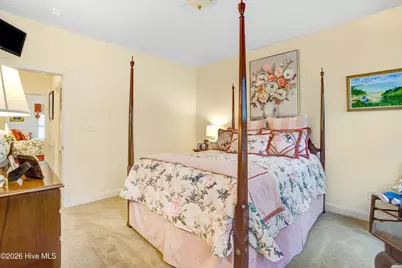
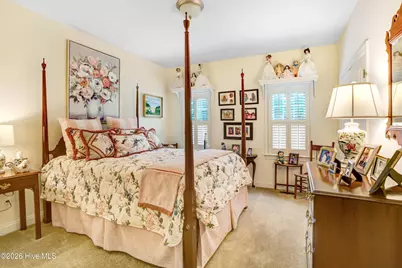
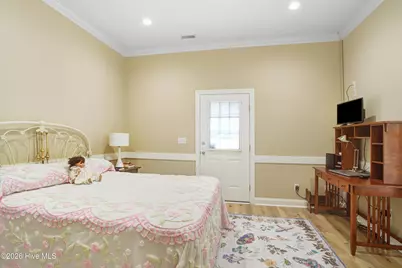
- Total Bedrooms: 3
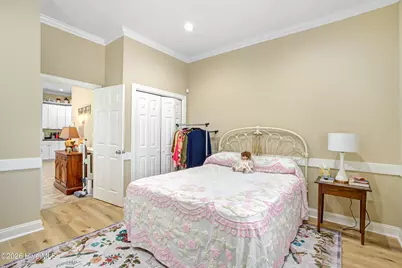
- Primary Bedroom: Primary Living Area
- Eat-in kitchen: Yes
- Laundry: Laundry Closet
Exterior
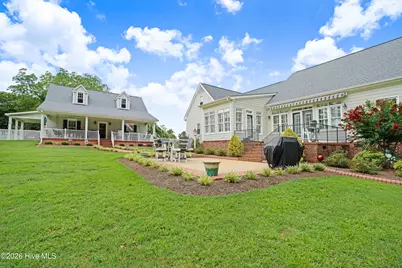
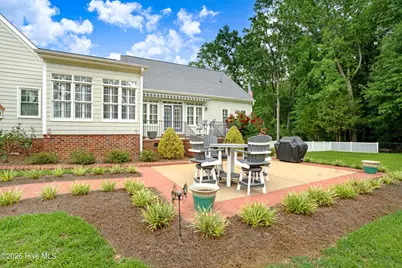
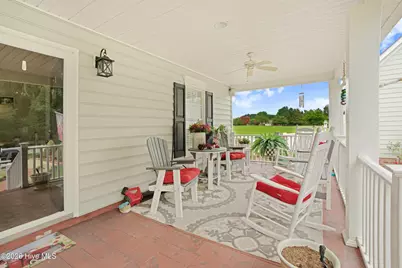
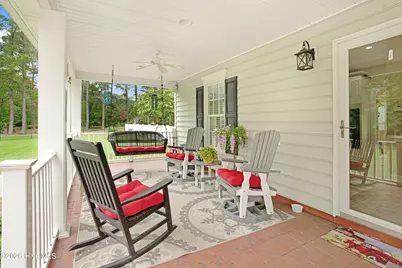
- Porch/Patio/Deck: Patio, Porch, Front Porch
Parking
- Garage: Yes
- Attached garage: Yes
- Garage Spaces: 2
- Parking Features: Garage Faces Side, Concrete, Garage
Location
- County: Nash
- Subdivision: Not In Subdivision
- Driving Directions: HWY 97 to Bend of the River Rd. Turn RIGHT on Braswell, then LEFT on Dorothy Ln. Home is located in cul de sac.
School Information
- Elementary School: Coopers
- Middle School: Nash Central
- High School: Nash Central
Heating & Cooling
- Air Conditioning: Yes
- Cooling Type: Central Air
- Heating Type: Gas Pack, Electric, Heat Pump, Natural Gas
Utilities
- Sewer: Septic Tank
- Water: County Water
- Utility Description: Natural Gas Connected, Water Connected
Structural Information
- Structure Type: Wood Frame, Stick Built
- Construction: Fiber Cement, Wood Frame
- Basement Desc.: None
- Roof: Architectural Shingle
- Entry Floor Number: 1
- Square Feet: 2,454
- Year Built: 2001
Additional Structures
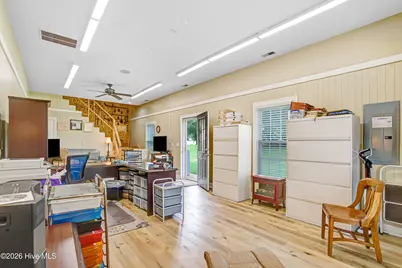
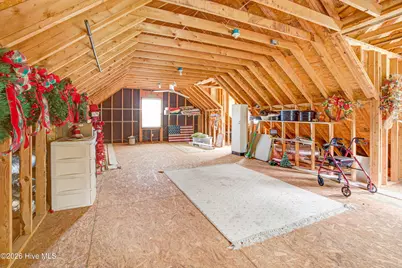
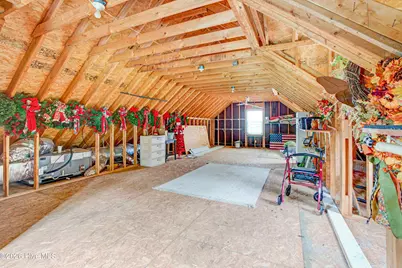
- Other Structures: Guest House, Shed(s)
Lot Features
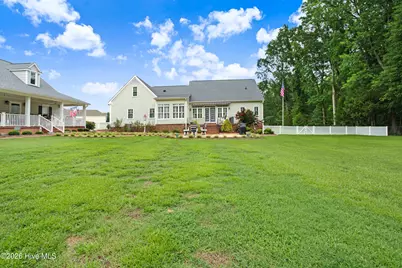
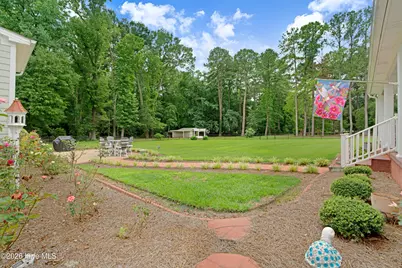
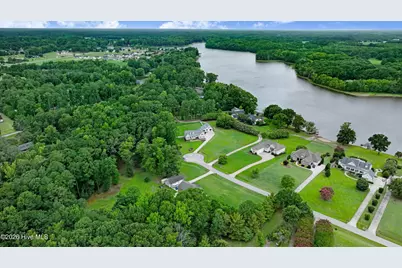
- Lot Size (Acres): 1.4
- Lot Size (Sq. Ft.): 60,984
- Lot Dimensions: 252.09 x 287.72 x 109.75 x 353.83
- Frontage: City Street, State Road, Paved, Paved
- Lot Features: Cul-De-Sac
- Zoning: RES
- Fencing (Description): Back Yard
Financial Considerations
- For Sale: Yes
- Price Per Sq. Ft.: $234.27
- Assessment Amount: $406,750
- Tax Amount: $3,248.31
- Tax Year: 2025
- Terms: Cash, Conventional, FHA, VA Loan
Disclosures and Reports
- Special Conditions: Standard
- Legal Description: 1 40 AC, 5&PT4 BK A RIVERS INN SPLIT OUT OF 373800026776 AC 1H 5&PT4 BKA RIVERS I
- Property ID: 3738-00-02-4199
Listed by Boone, Hill, Allen & Ricks, Nancy T Miles