This is a carousel with tiles that activate property listing cards. Use the previous and next buttons to navigate.
$584,900
This is a carousel with tiles that activate property listing cards. Use the previous and next buttons to navigate.
Full Property Details for 5036 Dorothy Ln
General
- Price: $584,900
- Taxes: $3,258 (2027)
- Status: Active
- Type: Single Family
- Source: 2218
- MLS ID: 10192706
- Updated: 10/1/2026
- Added to Site: 20 day(s) ago
Interior
- Number of Rooms: 7
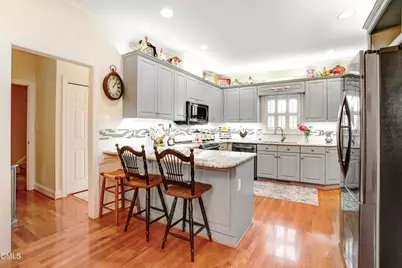
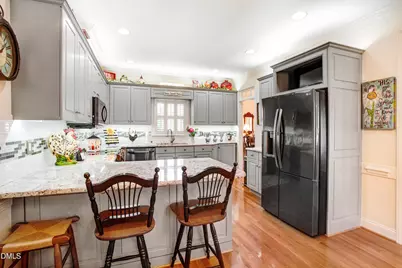
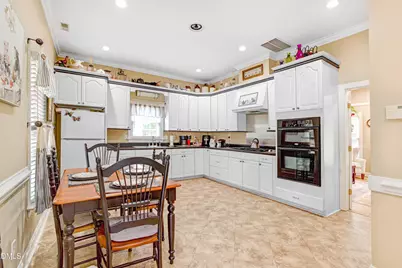
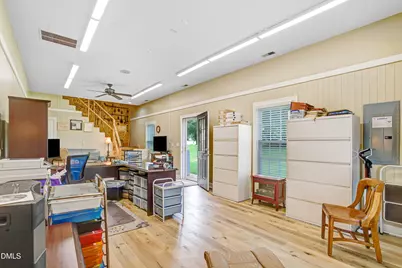
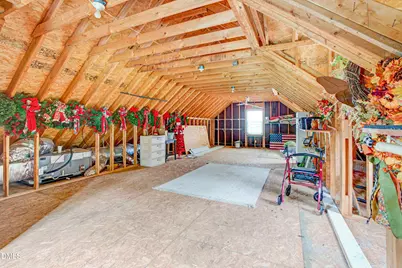
- Interior Features: Bookcases, Breakfast Bar, Built-in Features, Cathedral Ceiling(s), Ceiling Fan(s), Chandelier, Crown Molding, Double Vanity, High Ceilings, Recessed Lighting, Stone Counters, Storage, Vaulted Ceiling(s), Walk-In Closet(s)
- Fireplace: Yes
- Number of Fireplaces: 1
- Fireplace(s): Family Room, Gas Log, Living Room
- Appliances: Dishwasher, Double Oven, Electric Range, Free-Standing Refrigerator, Ice Maker, Microwave, Oven, Range, Range Hood, Refrigerator, Stainless Steel Appliance(s), Water Heater
- Flooring: Carpet, Tile, Wood
Rooms
Bathrooms
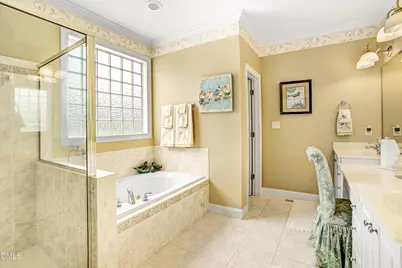
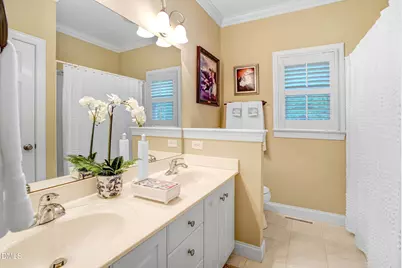
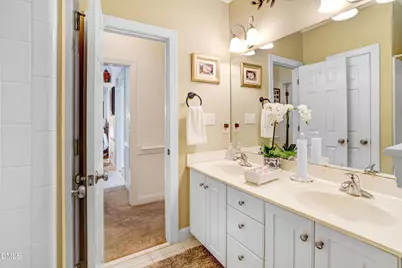
- Total Bathrooms: 2
- Full Bathrooms: 2
Bedrooms
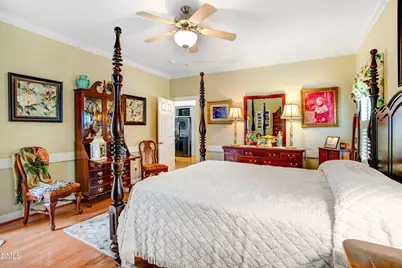
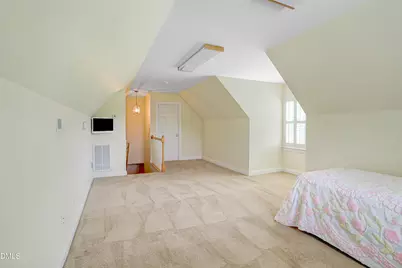
- Total Bedrooms: 3
Other Rooms
- Laundry: Laundry Closet
Additional Information
- Security/Safety: Smoke Detector(s)
Exterior
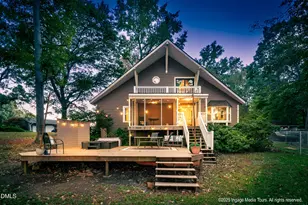
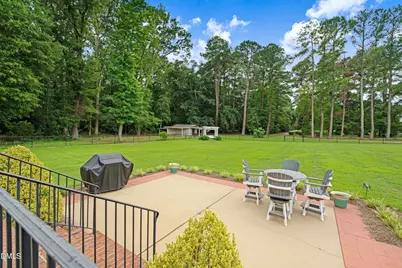
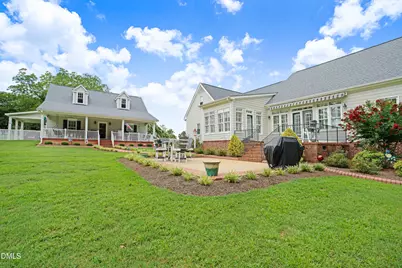
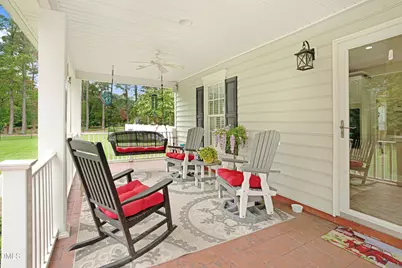
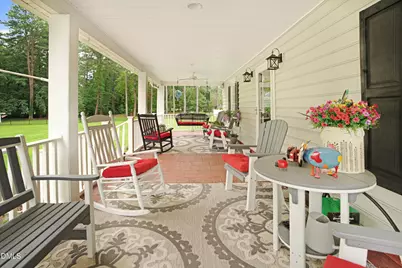
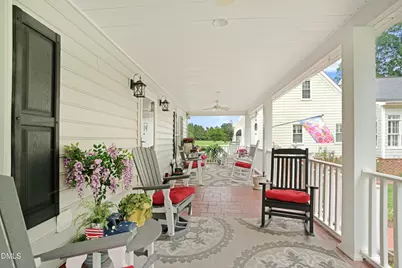
- Exterior Features: Awning(s), Barbecue, Fenced Yard, Outdoor Grill, Private Yard, Rain Gutters
- Porch/Patio/Deck: Covered, Enclosed, Front Porch, Patio, Porch, Rear Porc
Parking
- Garage: Yes
- Attached garage: Yes
- Garage Spaces: 2
- Parking Features: Driveway, Garage, Garage Door Opener, Garage Faces Side
Location
- County: Nash
- Subdivision: Not in a Subdivision
School Information
- Elementary School: Nash - Coopers Elementary
- Middle School: Nash - Nash Central Middle
- High School: Nash - Nash Central High
Heating & Cooling
- Central air: Yes
- Air Conditioning: Yes
- Cooling Type: Ceiling Fan(s), Central Air
- Heating Type: Electric, Fireplace(s), Gas Pack, Heat Pump, Natural Gas
Utilities
- Sewer: Septic Tank
- Water: Public
- Utility Description: Electricity Connected, Natural Gas Connected, Septic Connected, Water Connected
Structural Information
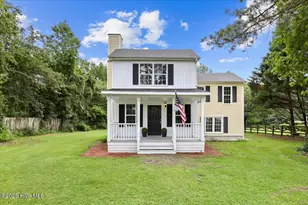
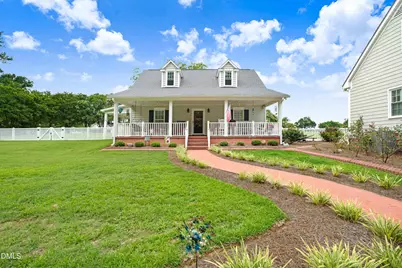
- Architectural Style: Cape Cod, Traditional
- Structure Type: House
- Exterior Const.: Fiber Cement
- Roof: Architectural Shingle, Shingle
- Common Walls: No Common Walls
- Stories/Levels: 2
- Building Size: 1
- Square Feet: 1
- Living Area: 1 Sq. Ft.
- Finished Above Grnd: 1 Sq. Ft.
- Year Built: 2001
Additional Structures
- Other Structures: Outbuilding
Lot Features
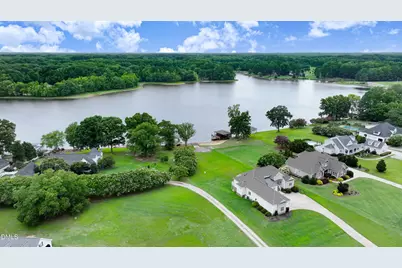
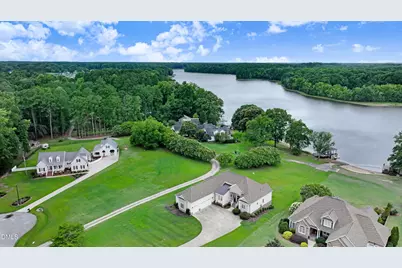
- Property View: Forest, Trees/Woods
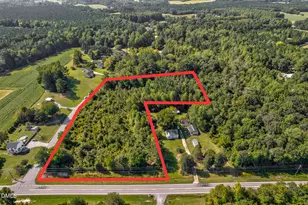
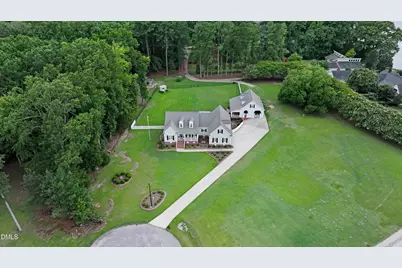
- Lot Size (Acres): 1.4
- Lot Size (Sq. Ft.): 60,984
- Lot Dimensions: 252.09 x 287.72 x 109.75 x 353.83
- Fence: Yes
- Lot Features: Back Yard
- Zoning: RES
- Fencing (Description): Back Yard, Fenced, Gate
Financial Considerations
- Tax Amount: $3,258.31
- Tax Year: 2027
- Terms: Cash, Conventional, FHA, VA Loan
Disclosures and Reports
- Special Conditions: Standard
- APN: 41004
- Lot Number: 5
Listed by Boone, Hill, Allen & Ricks, Nancy T. Miles (252) 903-4094
Schools serving 5036 Dorothy Ln
| Name | Grades | Distance |
|---|---|---|
Coopers Elementary 6833 North Carolina Highway 58, Elm City, NC 27822 | PK-5 | 3.6 mi |
Nash Central High 4279 Nash Central High Road, Rocky Mount, NC 27804 | 9-12 | 4.4 mi |
Nash Central Middle 1638 South 1st Street, Nashville, NC 27856 | 6-8 | 5.9 mi |
Price & Sales History for 5036 Dorothy Ln
Tax History for 5036 Dorothy Ln
Estimate the Cost for 5036 Dorothy Ln
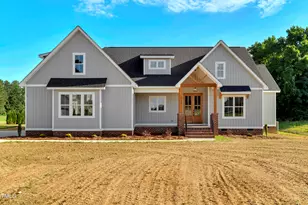
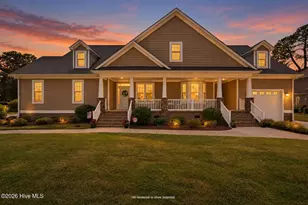
5036 Dorothy Lane, Rocky Mount, NC 27803 (MLS# 10192706) is a Single Family property with 3 bedrooms and 2 full bathrooms. 5036 Dorothy Lane is currently listed for $584,900 and was received on September 15, 2026. Want to learn more about 5036 Dorothy Lane? Do you have questions about finding other Single Family real estate for sale in Rocky Mount? You can browse all Rocky Mount real estate or contact a Coldwell Banker agent to request more information.