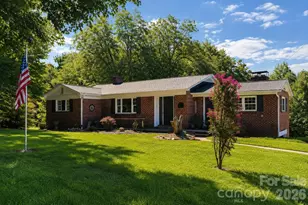
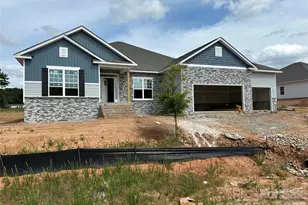
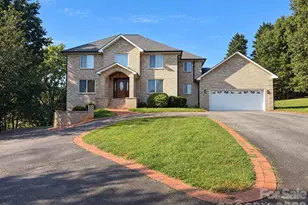
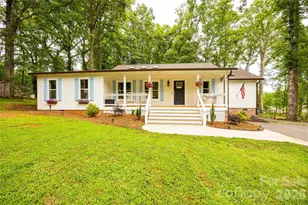
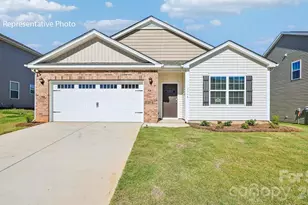
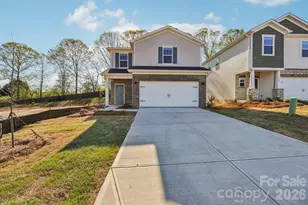
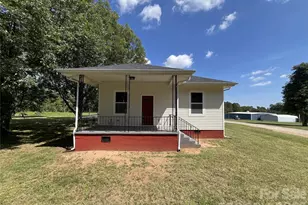
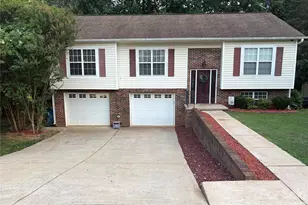
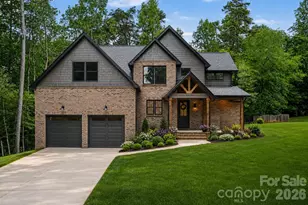
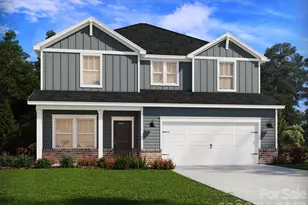
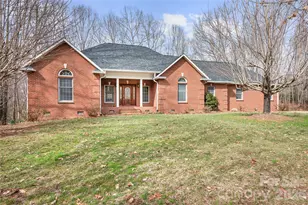
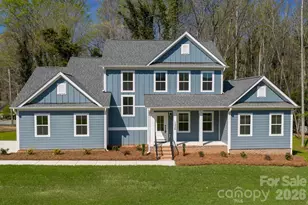
This is a carousel with tiles that activate property listing cards. Use the previous and next buttons to navigate.
1/1
$499,900
This is a carousel with tiles that activate property listing cards. Use the previous and next buttons to navigate.
1/1
Property Description
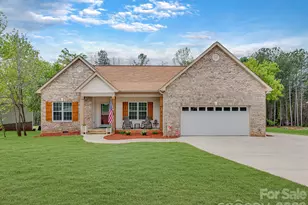
Welcome to The Legacy Plan, beautifully positioned on a 1.29-acre flat lot in a peaceful, open rural setting with long views and plenty of breathing room. This property offers a rare combination of scenic surroundings, a large, flat lot, and everyday convenience to Newton, Conover, Hickory. On the Denver / Charlotte side of Newton. Inside, the open-concept design features 9-foot ceilings on the main level, abundant natural light, and quality finishes throughout. The kitchen showcases upgraded cabinetry, Level 2 quartz countertops, undermount sinks, and a full stainless appliance package including refrigerator, range, microwave, and dishwasher. The primary suite includes a tile shower and spacious walk-in closet, while an upstairs bedroom with a private ensuite bath and walk-in closet provides excellent flexibility for guests, multigenerational living, or added privacy. Additional highlights include tile flooring in full baths, premium LVP flooring, plush carpet in bedrooms, ceiling fans, built-in laundry shelving, WiFi-enabled thermostat and garage door opener, 30-year architectural shingles, and a 10x10 rear patio. With no HOA, no monthly dues, and minimal restrictive rules, you'll have the freedom to enjoy your home your way. If you've been looking for new construction with quality finishes, a large flat lot, and a wide-open setting, this one stands out. Pictures and 360 tour coming soon!
Full Property Details
Full Property Details for 1909 Friendly Ln
General
- Sold For: $499,900
- Status: Closed
- Type: Single Family
- Source: Charlotte_Regional_Realtor_Association
- MLS ID: 4371462
- Added to Site: 33 day(s) ago
Interior
- Interior Features: Attic Stairs Pulldown, Cable Prewire, Drop Zone, Garden Tub, Kitchen Island, Open Floorplan, Pantry, Storage, Walk-In Closet(s), Walk-In Pantry
- Appliances: Dishwasher, Disposal, Electric Range, Electric Water Heater, ENERGY STAR Qualified Dishwasher, ENERGY STAR Qualified Refrigerator, Exhaust Fan, Exhaust Hood, Ice Maker, Microwave, Plumbed For Ice Maker
- Flooring: Carpet, Vinyl
Rooms
Bathrooms
- Total Bathrooms: 4
- Full Bathrooms: 3
- Half Bathrooms: 1
- Upper - Full Baths: 2
- Main - Full Baths: 1
- Main - 1/2 Baths: 1
Bedrooms
- Total Bedrooms: 4
- Bedrooms Upper: 3
- Bedrooms Main & Up: 1
Other Rooms
- Laundry: Electric Dryer Hookup, Laundry Room, Main Level, Washer Hookup
Additional Information
- Equipment: Network Ready
Parking
- Garage: Yes
- Garage Description: 431 Sq. Ft.
- Garage Spaces: 2
- Parking Features: Driveway, Attached Garage, Garage Door Opener, Garage Faces Side
Location
- County: Catawba
- Driving Directions: From Downtown Newton:Take NC-10 E/NC-16 Business S/E D St to St James Church Rd, Right on St James Church Rd, Left on Smyre Farm Rd, Right on Hermit Trail, Right on Friendly Ln, home is on your Left. (can cut through Layton Ln from Friendly to Friendly)
School Information
- Elementary School: Tuttle
- Middle School: Maiden
- High School: Maiden
Heating & Cooling
- Cooling Type: Ceiling Fan(s), Central Air, Heat Pump, Zoned
- Heating Type: Central, Electric, Forced Air, Heat Pump, Zoned
Utilities
- Sewer: Septic Installed
- Water: Well
- Utility Description: Cable Available, Electricity Connected, Satellite Internet Available, Underground Power Lines, Underground Utilities, Wired Internet Available
Structural Information
- Architectural Style: Traditional
- Builder: Carolina Community Builders
- Model: Legacy
- Construction Status: Completed
- Construction: Site Built
- Exterior Const.: Hardboard Siding
- Roof: Architectural Shingle
- Upper: 779 Sq. Ft.
- Main/1st Level: 1,496 Sq. Ft.
- Year Built: 2026
Lot Features
- Lot Dimensions: 255 x 303 x 193 x 248
- Street/Road Desc.: Concrete, Paved
- Elevation (Approx.): 1000
- Lot Features: Cleared, Level, Open Lot, Views
Financial Considerations
- Terms: Cash, Conventional, FHA, Private, VA Loan
Disclosures and Reports
- Restrictions: Building, Deed, Livestock Restriction, Manufactured Home Not Allowed, Modular Not Allowed, Rental – See Restrictions Description, Square Feet, Other - See Remarks
- Property ID: 365917015514
- Lot Number: 3969/1685
Listed by Geoff Campbell Realty Inc
Sold by DASH Carolina

Get Pre-Approved Today
Schools
Schools serving 1909 Friendly Ln
School District:Catawba County Schools
| Name | Grades | Distance |
|---|---|---|
Charles H Tuttle Elementary 2872 Water Plant Road, Maiden, NC 28650 | K-6 | 3.2 mi |
Maiden Middle School 518 North C Avenue, Maiden, NC 28650 | 7-8 | 3.8 mi |
Maiden High 600 West Main Street, Maiden, NC 28650 | 9-12 | 4.1 mi |
Disclaimer:
School attendance boundaries provided by ATTOM Data Solutions and are for reference only. Contact the school directly to verify enrollment eligibility.
Price & Sales History for 1909 Friendly Ln
Date
Details
Price
Change
Source
5/14/2026
Sold
$499,900
—
MLS
4/22/2026
Listed
$499,900
—
MLS
Disclaimer: Historical sales information is derived from public records provided by the county offices. Information is not guaranteed and should be independently verified.
1909 Friendly Lane, Newton, NC 28658 (MLS# 4371462) is a Single Family property that was sold at $499,900 on May 14, 2026. Want to learn more about 1909 Friendly Lane? Do you have questions about finding other Single Family real estate for sale in Newton? You can browse all Newton real estate or contact a Coldwell Banker agent to request more information.