No photo available
$2,650,000
Property Description
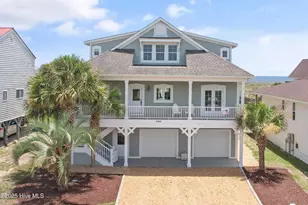
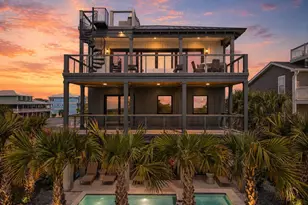
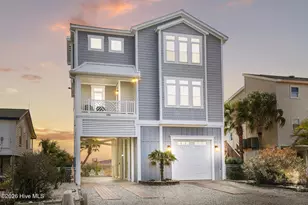
Coastal Luxury Canal-Front Beach House! Welcome to this stunning beach house perfectly positioned on a double corner lot along a serene canal, complete with a private dock and boat lift-ideal for boating enthusiasts. Located on a beach access street with a convenient handicapped-accessible walkway, this home offers effortless access to both the water and the sand. From the moment you enter, you're greeted by a charming staircase in the foyer with a welcoming message that sets the tone for this warm, coastal retreat. The spacious living room features a vaulted pickled pine ceiling with striking white beams, a gas log fireplace framed by custom shelving and cabinets, and a wall of transom windows that open to a large deck with breathtaking canal views. The kitchen and dining spaces are full of character, with crown molding, beadboard accents, and abundant natural light. Enjoy a chef's dream kitchen with a large center island seating five, granite countertops, a subway tile backsplash, a 6-burner stove with pot filler, and a full wet bar with wine cooler just steps away. The dining area is perfectly positioned, surrounded by windows that frame picturesque water views. This home offers five beautifully appointed en suite bedrooms, each with stylishly tiled bathrooms, providing privacy and comfort for all guests. An elevator services all levels, and a cozy nook at the top of the stairs makes a perfect reading or exercise space. Outside, the backyard is a private paradise featuring an inground saltwater pool, a fully equipped patio with a kitchenette-style grill area, an outdoor shower, lush landscaping with palm trees, a putting green, and a pergola-all overlooking the tranquil canal. In addition to the amenities of this property, the home also includes a whole-house emergency generator, with surge protection, a self-cleaning water filtration system and a whole house dehumidifier. This home is the perfect blend of relaxed coastal living and refined luxuryready for you to move in and enjoy life by the water and just steps from the beach.
Full Property Details
Full Property Details for 4 Raeford St
General
- Sold For: $2,650,000
- Taxes: (2024)
- Status: Closed
- Type: Single Family
- Source: 2253
- MLS ID: 100533074
- Added to Site: 232 day(s) ago
Interior
- Number of Rooms: 8
- Interior Features: Walk-in Closet(s), Vaulted Ceiling(s), Entrance Foyer, Bookcases, Kitchen Island, Ceiling Fan(s), Elevator, Furnished, Pantry, Reverse Floor Plan, Walk-in Shower, Wet Bar, Blinds/Shades, Gas Log, Walk-In Closet(s)
- Fireplace: Yes
- Fireplace(s): Gas Log
- Appliances: Gas Cooktop, Built-In Microwave, Washer, Refrigerator, Dryer, Dishwasher
- Furnished: Yes
- Furnishings: Furnished
- Flooring: LVT/LVP, Carpet, Tile
Rooms
Bathrooms
- Total Bathrooms: 5
- Full Bathrooms: 5
Bedrooms
- Total Bedrooms: 5
- Primary Bedroom: Primary Living Area
Other Rooms
- Laundry: Laundry Room
Additional Information
- Pool: Yes
- Pool Description: In Ground
Exterior
- Exterior Features: Outdoor Shower
- Porch/Patio/Deck: Covered, Deck, Patio
Parking
- Garage: Yes
- Attached garage: Yes
- Garage Spaces: 2
- Parking Features: Garage Faces Front, Off Street, On Site
Location
- County: Brunswick
- Subdivision: Not In Subdivision
- Driving Directions: Cross the OIB bridge and turn left onto East Second St. Turn left onto Raeford St. House is the first one on the right.
School Information
- High School District: Brunswick County Schools
- Elementary School: Union
- Middle School: Shallotte Middle
- High School: West Brunswick
Heating & Cooling
- Air Conditioning: Yes
- Cooling Type: Central Air
- Heating Type: Propane, Heat Pump
Utilities
- Sewer: Municipal Sewer
- Water: Public
- Utility Description: Sewer Available, Water Available
Structural Information
- Structure Type: Wood Frame, Stick Built
- Construction: Fiber Cement, Wood Frame
- Roof: Metal
- Stories/Levels: 2
- Square Feet: 3,012
- Year Built: 2016
Additional Structures
- Other Structures: Pergola
Lot Features
- Lot Size (Acres): 0.28
- Lot Size (Sq. Ft.): 12,414
- Lot Dimensions: 139 x 116 x 104 x 106 x 35 x 11
- Frontage: City Street, State Road, Paved, Paved
- Lot Features: Corner Lot, Boat Dock, Boat Lift, Bulkhead
- Zoning: AE
- Fencing (Description): Metal/Ornamental
Water Features
- Water Front: Yes
- Water Front Desc.: Boat Lift, Bulkhead, Canal Front
Financial Considerations
- For Sale: Yes
- Price Per Sq. Ft.: $913.01
- Assessment Amount: $1,736,950
- Tax Year: 2024
- Terms: Cash, Conventional
Disclosures and Reports
- Special Conditions: Standard
- Legal Description: L-32-33 Tr-1 & 2 B-Canal 7 S-A & B Ocean Isle Beach Pl-H/374
- Property ID: 244pm033
Listed by Coldwell Banker Sea Coast Advantage, Frances Warner Real Estate Group
Sold by eXp Realty, Brian E Inskip
Get Pre-Approved Today
Schools
Schools serving 4 Raeford St
School District:Brunswick County Schools
| Name | Grades | Distance |
|---|---|---|
Union Elementary, Shallotte, NC 180 Union School Road Northwest, Shallotte, NC 28470 | K-5 | 5 mi |
Shallotte Middle 225 Village Road, Shallotte, NC 28459 | 6-8 | 5.4 mi |
West Brunswick High 550 Whiteville Road Northwest, Shallotte, NC 28470 | 9-12 | 6.1 mi |
Disclaimer:
School attendance boundaries provided by ATTOM Data Solutions and are for reference only. Contact the school directly to verify enrollment eligibility.
Price & Sales History for 4 Raeford St
Date
Details
Price
Change
Source
3/18/2026
Sold
$2,650,000
—
MLS
Disclaimer: Historical sales information is derived from public records provided by the county offices. Information is not guaranteed and should be independently verified.

Home Warranty : Included
4 Raeford Street, Ocean Isle Beach, NC 28469 (MLS# 100533074) is a Single Family property that was sold at $2,650,000 on March 18, 2026. Want to learn more about 4 Raeford Street? Do you have questions about finding other Single Family real estate for sale in Ocean Isle Beach? You can browse all Ocean Isle Beach real estate or contact a Coldwell Banker agent to request more information.