This is a carousel with tiles that activate property listing cards. Use the previous and next buttons to navigate.
1/56
$450,000
This is a carousel with tiles that activate property listing cards. Use the previous and next buttons to navigate.
1/56
Property Description
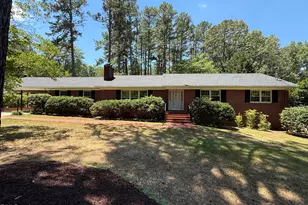
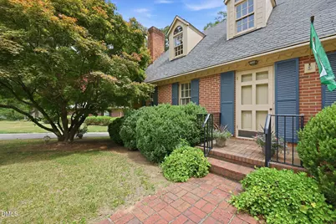
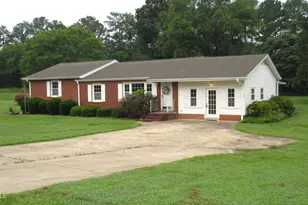
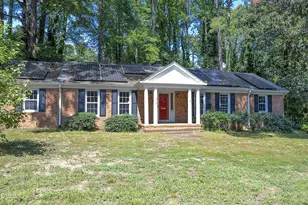
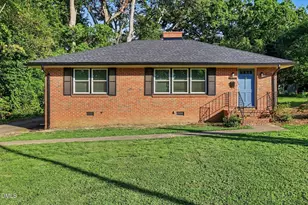
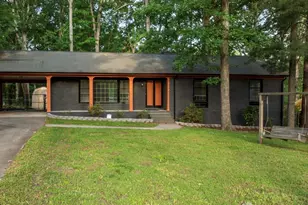
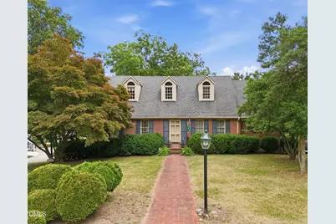
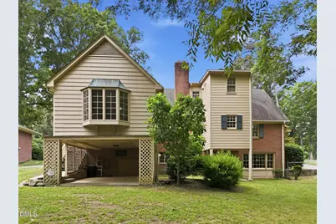
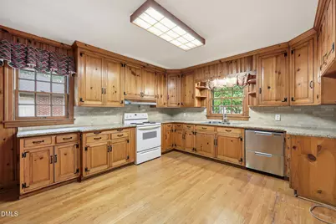
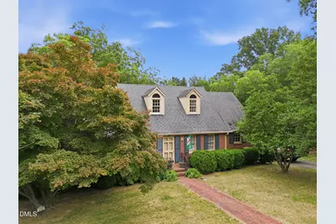
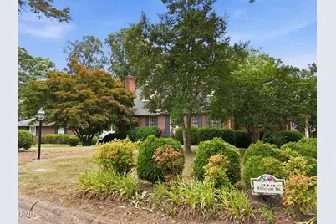
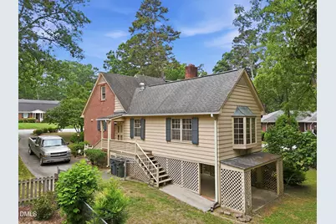
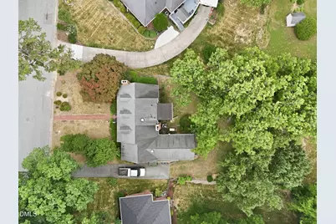
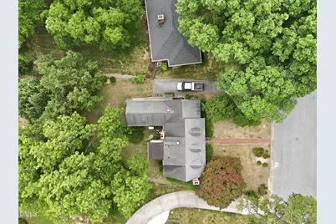
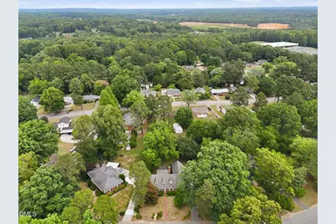
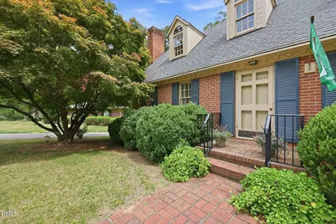
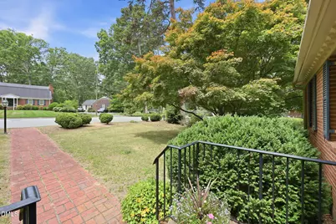
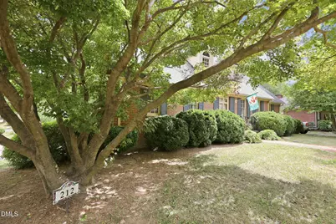
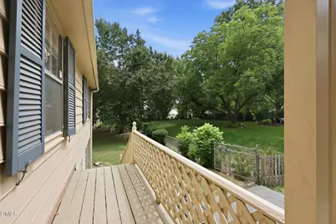
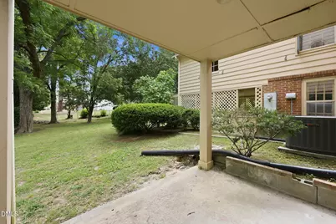
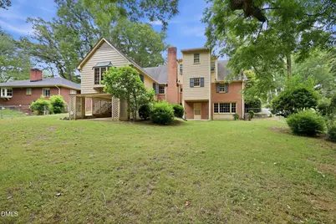
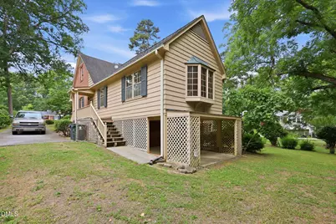
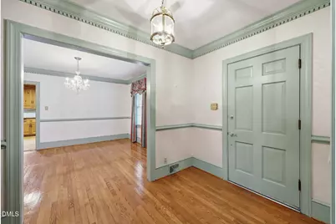
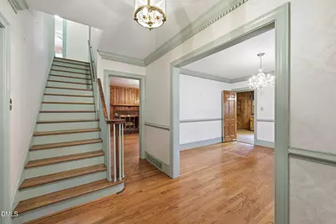
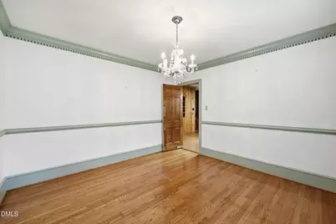
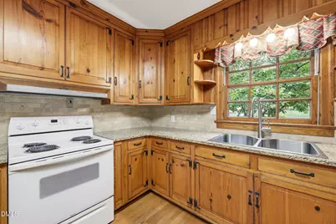
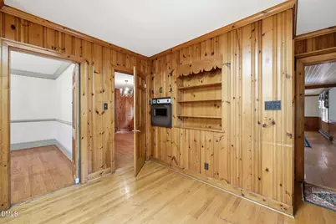
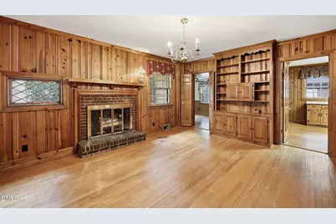
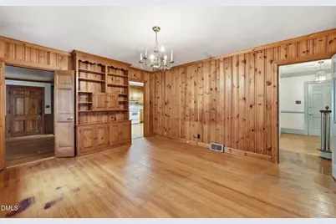
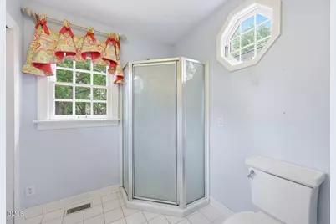
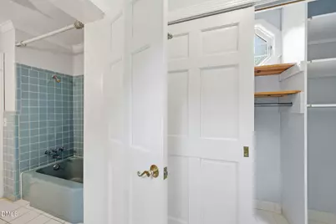
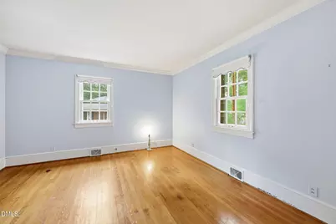
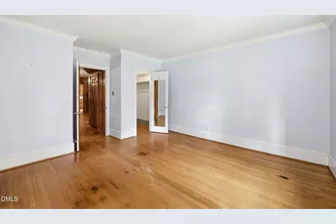
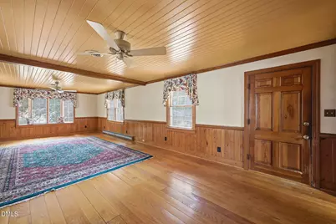
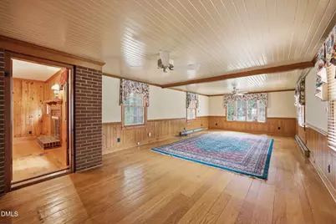
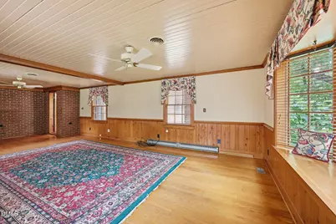
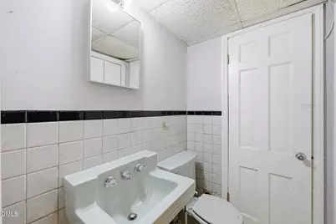
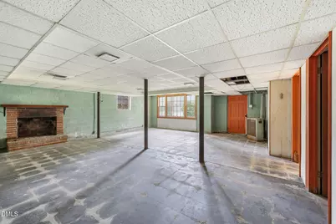
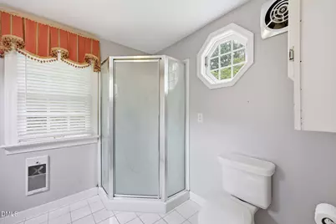
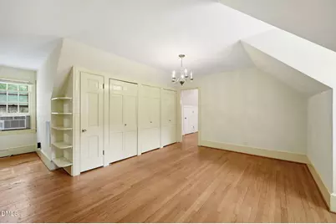
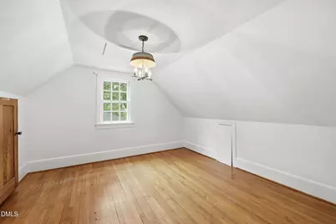
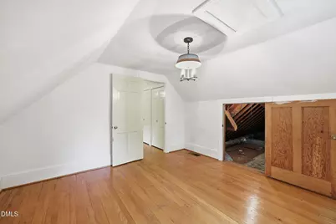
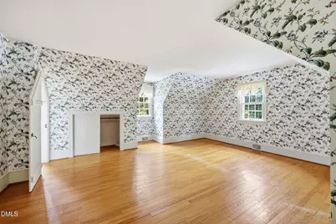
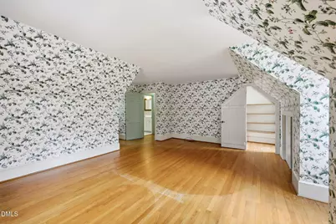
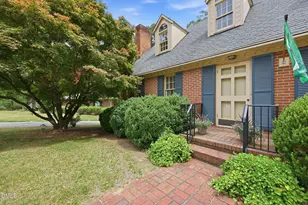
Nestled in one of Oxford's most established neighborhoods, this beautifully maintained custom home is just a short walk from Historic Downtown Oxford, offering the perfect blend of timeless character and convenience. Situated on over 0.3 acres, the property features a fenced backyard, covered patio, and plenty of outdoor space to enjoy. The mostly brick exterior with classic wood trim sets the stage for the craftsmanship found throughout the home. Inside, you'll find hardwood floors throughout much of the living area, elegant dental molding, and spacious formal living and dining rooms ideal for entertaining. Two separate family rooms/dens provide exceptional flexibility and abundant space for gatherings, hobbies, or relaxation. The main level includes a bedroom with an adjacent full bath, offering convenience for guests or multi-generational living. Upstairs, you'll find two additional bedrooms and a full bath along with a sitting area for upstairs guests. The walk-out basement presents endless possibilities and could, with a little love, easily serve as additional living space, a home office, classroom, fitness area, or recreation room with minimal effort. Lovingly cared for and thoughtfully designed, this home showcases quality craftsmanship, generous living spaces, and a location that is hard to match. A rare opportunity to own a truly special property in the heart of Oxford.
Full Property Details
Full Property Details for 212 Hillcrest Dr
General
- Price: $450,000
- Taxes: $3,106
- Status: Active
- Type: Single Family
- Source: 2218
- MLS ID: 10174774
- Updated: 6/18/2026
- Added to Site: 52 day(s) ago
Interior
- Number of Rooms: 8
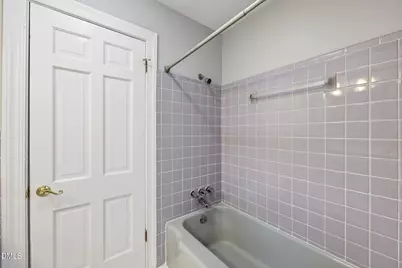
- Interior Features: Bathtub/Shower Combination, Crown Molding, Entrance Foyer, Granite Counters
- Fireplace: Yes
- Number of Fireplaces: 2
- Fireplace(s): Basement, Living Room
- Flooring: Hardwood, Tile
Rooms
Bathrooms
- Total Bathrooms: 3
- Full Bathrooms: 3
Bedrooms
- Total Bedrooms: 3
Other Rooms
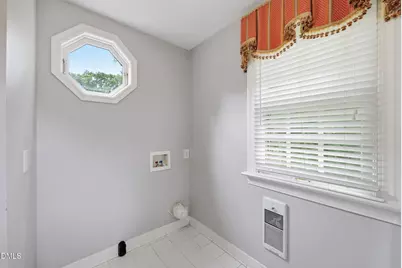
- Laundry: In Basement, Laundry Room
Exterior
- Exterior Features: Fenced Yard
- Porch/Patio/Deck: Covered, Patio
Parking
- Parking Features: Carport, Concrete
Location
- County: Granville
- Subdivision: Green Acres
- Driving Directions: From historic downtown Oxford, you can follow Main St to a right on Spring St, at 4-way take a right on Gilliam St. Take a left on High St and take a left on Tranquil Drive. Take your next right on Hillcrest. The two Story Brick will be on you left.
- City Limits: Yes
School Information
- Elementary School: Granville - West Oxford Elementary
- Middle School: Granville - Northern Granville Middle
- High School: Granville - J F Webb High
Heating & Cooling
- Air Conditioning: Yes
- Cooling Type: Ceiling Fan(s)
- Heating Type: Central, None
Utilities
- Sewer: Public Sewer
- Water: Public
Structural Information
- Architectural Style: Traditional
- Structure Type: Site Built
- Exterior Const.: Brick Veneer, Wood Siding
- Basement: Yes
- Basement Desc.: Block, Exterior Entry, Interior Entry, Partial, Storage Space, Unfinished
- Roof: Shingle
- Common Walls: No Common Walls
- Stories/Levels: 2
- Building Size: 2570
- Square Feet: 2,570
- Finished Above Grnd: 2,570 Sq. Ft.
- Year Built: 1957
Lot Features
- Lot Size (Acres): 0.3
- Lot Size (Sq. Ft.): 13,068
- Frontage: City Street
- Fence: Yes
- Fencing (Description): Back Yard, Chain Link
Financial Considerations
- Tax Amount: $3,106.29
Disclosures and Reports
- Special Conditions: Standard
- Property ID: 192315532789
- Lot Number: 212
Listed by Northern Point Realty, Benji Hight (919) 691-4415
Get Pre-Approved Today
Schools
Schools serving 212 Hillcrest Dr
School District:Granville County Schools
| Name | Grades | Distance |
|---|---|---|
C G Credle Elementary 223 College Street, Oxford, NC 27565 | PK-5 | 1 mi |
Northern Granville Middle 3144 Webb School Road, Oxford, NC 27565 | 6-8 | 2.6 mi |
J F Webb High 3200 Webb School Road, Oxford, NC 27565 | 9-12 | 2.2 mi |
Disclaimer:
School attendance boundaries provided by ATTOM Data Solutions and are for reference only. Contact the school directly to verify enrollment eligibility.
Price & Sales History for 212 Hillcrest Dr
Date
Details
Price
Change
Source
6/16/2026
Listed
$450,000
—
MLS
Disclaimer: Historical sales information is derived from public records provided by the county offices. Information is not guaranteed and should be independently verified.

Tax History
Tax History for 212 Hillcrest Dr
Year
Property Taxes
Change
Tax Assessment
Change
2025
$3,195
3%
$265,295
—
2024
$3,104
18%
$265,295
50%
2023
$2,620
—
$177,263
—
2022
$2,609
-1%
$177,263
—
2021
$2,643
—
$177,263
—
2020
$2,643
—
$177,263
—
2019
$2,643
—
$177,263
—
Disclaimer: Historical tax information is derived from public records provided by the county offices. Information is not guaranteed and should be independently verified.
Estimate the Cost
Estimate the Cost for 212 Hillcrest Dr
212 Hillcrest Drive, Oxford, NC 27565 (MLS# 10174774) is a Single Family property with 3 bedrooms and 3 full bathrooms. 212 Hillcrest Drive is currently listed for $450,000 and was received on June 16, 2026. Want to learn more about 212 Hillcrest Drive? Do you have questions about finding other Single Family real estate for sale in Oxford? You can browse all Oxford real estate or contact a Coldwell Banker agent to request more information.