This is a carousel with tiles that activate property listing cards. Use the previous and next buttons to navigate.
1/1
$422,500
This is a carousel with tiles that activate property listing cards. Use the previous and next buttons to navigate.
1/1
Property Description
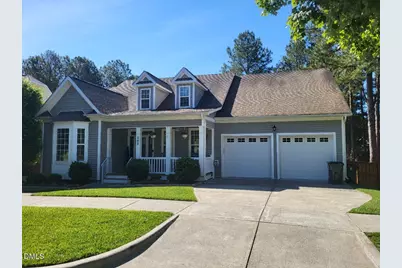
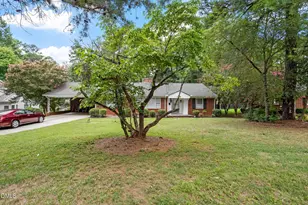
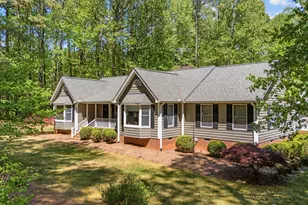
**Seller still showing and accepting back up offers!** Exceptional home in Oxford Park offering main floor living, flexible spaces, and thoughtful updates throughout. The welcoming foyer opens to a formal dining room with crown molding and wainscoting, along with a private office with French doors that could function beautifully as a guest room or flex space. Fresh interior paint throughout in Sherwin-Williams Drift of Mist gives the home a clean, neutral feel. The spacious family room features vaulted ceilings, a gas fireplace and abundant natural light. The kitchen offers generous cabinet and counter space, bar seating for casual dining, and an easy flow into the main living areas. The private primary suite includes a spa-styled bath with dual vanities, soaking tub, separate shower, walk-in closet and pocket doors. Two additional main-floor bedrooms and a full bathroom provide comfortable separation for family, guests or work-from-home needs. Upstairs, you'll find an expansive finished bonus area with a full bathroom and flexible layout, ideal for a playroom, media room, gym, guest space, hobby room, or second living area. (Note: the upstairs is included in the total square footage but is not permitted space.) The home also offers excellent storage throughout, including a walk-in pantry, attic storage, spacious garage, and primary closet. A unique custom pet nook under the stairs makes great use of otherwise unused space with access from the bedroom and a small door into the living area. Outdoors, enjoy a recently added fully fenced backyard, large deck and natural gas line for connecting a grill, making the space easy to use for relaxing or entertaining. The roof was also recently cleaned for a refreshed exterior look. Located minutes from downtown Oxford, local dining, shopping, and community events. Optional community pool membership is available for an additional fee. Upstairs finished, but only bonus room with heating unit (detached sq. footage), loft and bathroom are unfished sq footage because of no heat, unable to locate permit.
Full Property Details
Full Property Details for 302 Oxford Park Blvd
General
- Sold For: $422,500
- HOA FEE: $23/month
- HOA FEE FREQ.: Annually
- Taxes: $4,888
- Status: Closed
- Type: Single Family
- Source: 2218
- MLS ID: 10170748
- Added to Site: 88 day(s) ago
Interior
- Number of Rooms: 9
- Interior Features: Ceiling Fan(s), Entrance Foyer, High Ceilings, Kitchen Island, Pantry, Master Downstairs, Walk-In Closet(s), Walk-In Shower
- Appliances: Dishwasher, Electric Range, Microwave
- Flooring: Carpet, Hardwood, Tile
Rooms
Bathrooms
- Total Bathrooms: 4
- Full Bathrooms: 2
- Half Bathrooms: 2
Bedrooms
- Total Bedrooms: 3
Other Rooms
- Laundry: Laundry Room, Main Level
Exterior
- Porch/Patio/Deck: Deck, Front Porch
Parking
- Garage: Yes
- Attached garage: Yes
- Garage Spaces: 2
- Parking Features: Attached, Garage, Garage Faces Front
Location
- County: Granville
- Subdivision: Oxford Park
- Driving Directions: I-85 North, take exit 206 onto US 158 toward Oxford / Roxboro, Left on US-158, toward Oxford, Right on Oxford Loop, Right on Salem Road, Left on Horner Siding Road, Right on Oxford Park Blvd
- City Limits: Yes
School Information
- Elementary School: Granville - Stovall Shaw Elementary
- Middle School: Granville - Northern Granville Middle
- High School: Granville - J F Webb High
Community
- Association: Yes
- Assoc. Fees Include: Maintenance Grounds
Heating & Cooling
- Air Conditioning: Yes
- Cooling Type: Central Air, Electric
- Heating Type: Central, Fireplace(s), Forced Air, Natural Gas, None
Utilities
- Sewer: Public Sewer
- Water: Public
Structural Information
- Architectural Style: Transitional
- Structure Type: House, Site Built
- Exterior Const.: Vinyl Siding
- Roof: Shingle
- Stories/Levels: 1
- Building Size: 2114
- Square Feet: 2,114
- Finished Above Grnd: 2,114 Sq. Ft.
- Year Built: 2005
Lot Features
- Lot Size (Acres): 0.26
- Lot Size (Sq. Ft.): 11,325.6
- Fence: Yes
- Lot Features: Landscaped
- Fencing (Description): Back Yard, Wood
Financial Considerations
- Association Fee: $275
- Assoc Fee Freq.: Annually
- Tax Amount: $4,888.64
Disclosures and Reports
- Special Conditions: Standard
- Property ID: 192404725333
- Lot Number: 18
Listed by C-A-RE Realty, Don Gomez (919) 972-8448
Sold by Compass -- Raleigh, Emily Osbahr

Get Pre-Approved Today
Schools
Schools serving 302 Oxford Park Blvd
School District:Granville County Schools
| Name | Grades | Distance |
|---|---|---|
C G Credle Elementary 223 College Street, Oxford, NC 27565 | PK-5 | 2.2 mi |
Northern Granville Middle 3144 Webb School Road, Oxford, NC 27565 | 6-8 | 2.1 mi |
J F Webb High 3200 Webb School Road, Oxford, NC 27565 | 9-12 | 1.8 mi |
Disclaimer:
School attendance boundaries provided by ATTOM Data Solutions and are for reference only. Contact the school directly to verify enrollment eligibility.
Price & Sales History for 302 Oxford Park Blvd
Date
Details
Price
Change
Source
8/17/2026
Sold
$422,500
-1.74%
MLS
6/30/2026
Price Reduced
$430,000
-2.16%
MLS
6/24/2026
Price Reduced
$439,500
-1.24%
MLS
5/30/2026
Listed
$445,000
—
MLS
Disclaimer: Historical sales information is derived from public records provided by the county offices. Information is not guaranteed and should be independently verified.
302 Oxford Park Boulevard, Oxford, NC 27565 (MLS# 10170748) is a Single Family property that was sold at $422,500 on August 17, 2026. Want to learn more about 302 Oxford Park Boulevard? Do you have questions about finding other Single Family real estate for sale in Oxford? You can browse all Oxford real estate or contact a Coldwell Banker agent to request more information.