This is a carousel with tiles that activate property listing cards. Use the previous and next buttons to navigate.
1/1
$490,000
This is a carousel with tiles that activate property listing cards. Use the previous and next buttons to navigate.
1/1
Property Description
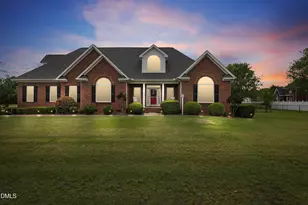
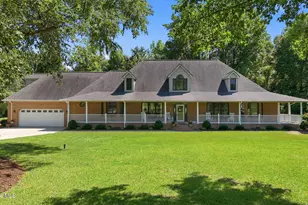
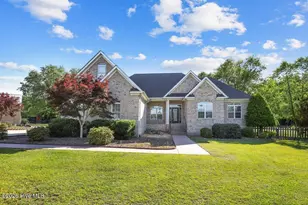
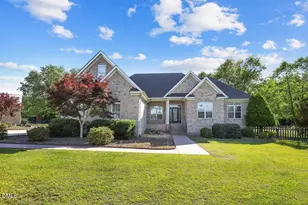
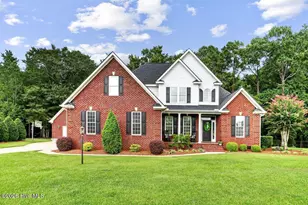
Stately all-brick residence perfectly positioned on a sprawling .95-acre corner lot in the highly sought-after Edgebrook neighborhood. This exceptionally maintained home offers timeless character, generous living spaces, and endless versatility for today's lifestyle. Beautiful hardwood floors flow throughout much of the home, while three spacious bedrooms and three full bathrooms provide comfort and functionality for family and guests alike. Designed for both entertaining and everyday living, the expansive upstairs bonus area offers incredible flexibility and is currently utilized as a game room and home gym -- a true gathering space with room to spare. The sunroom is an absolute standout, creating the perfect setting for morning coffee, quiet evenings, or year-round relaxation, complete with its own mini-split system for added comfort. The detached garage bonus room adds even more opportunity and would make an ideal media room, man cave, hobby space, or private retreat. Car enthusiasts and those needing extra storage will appreciate the abundance of garage space, including both a two-car attached garage and a two-car detached garage. Outside, enjoy the privacy of a fully fenced backyard with ample room for entertaining, pets, gardening, or play, plus an additional storage shed for convenience. Rarely does a property combine this level of space, quality, and versatility in such a desirable neighborhood setting.
Full Property Details
Full Property Details for 202 Halston Dr
General
- Sold For: $490,000
- Taxes: $3,503
- Status: Closed
- Type: Single Family
- Source: 2218
- MLS ID: 10170286
- Added to Site: 49 day(s) ago
Interior
- Number of Rooms: 1
- Interior Features: Cathedral Ceiling(s), Ceiling Fan(s), Coffered Ceiling(s), Crown Molding, Eat-in Kitchen, High Ceilings, High Speed Internet, Master Downstairs, Smooth Ceilings, Walk-In Shower
- Appliances: Dishwasher, Dryer, Electric Range, Microwave, Stainless Steel Appliance(s), Washer, Water Purifier, Water Purifier Owned
- Flooring: Carpet, Hardwood
Rooms
Bathrooms
- Total Bathrooms: 3
- Full Bathrooms: 3
Bedrooms
- Total Bedrooms: 3
Other Rooms
- Laundry: Inside, Main Level, Sink
Exterior
- Exterior Features: Fenced Yard
- Porch/Patio/Deck: Enclosed, Front Porch, Screened
Parking
- Garage: Yes
- Attached garage: Yes
- Garage Spaces: 4
- Parking Features: Attached, Detached
Location
- County: Wayne
- Subdivision: Edgebrook
- Driving Directions: From I-95 North Take Exit 95 to Smithfield & Goldsboro- Take Business 70 East - Turn Left on Rains Mill Rd - Right on Edgebrook Dr. - Left on Halston - Home will be on the left
School Information
- Elementary School: Wayne - Northwest Elementary School
- Middle School: Wayne - Norwayne Middle School
- High School: Wayne - Charles B Aycock High School
Heating & Cooling
- Air Conditioning: Yes
- Cooling Type: Ceiling Fan(s), Central Air, Electric, Heat Pump
- Heating Type: Central, Electric, Heat Pump
Utilities
- Sewer: Septic Tank
- Water: Public
Structural Information
- Architectural Style: Traditional
- Structure Type: House, Site Built
- Exterior Const.: Brick
- Basement: Yes
- Basement Desc.: Crawl Space
- Roof: Shingle
- Stories/Levels: 1
- Building Size: 3478
- Square Feet: 3,478
- Finished Above Grnd: 3,478 Sq. Ft.
- Year Built: 2003
Lot Features
- Lot Size (Acres): 0.95
- Lot Size (Sq. Ft.): 41,382
Financial Considerations
- Tax Amount: $3,503.54
Disclosures and Reports
- Special Conditions: Standard
- Property ID: 2673932163
- Lot Number: 51
Listed by Harris Realty & Land, LLC, Mia Taylor Johnson (561) 284-5207
Sold by BHHS McMillen&Associates Realt, Jonathan Lewis

Get Pre-Approved Today
Schools
Schools serving 202 Halston Dr
School District:Wayne County Public Schools
| Name | Grades | Distance |
|---|---|---|
Northwest Elementary School, Pikeville, NC 1769 Pikeville-Princeton Road, Pikeville, NC 27863 | PK-5 | 1.8 mi |
Norwayne Middle School 1394 Norwayne School Road, Fremont, NC 27830 | 6-8 | 6.4 mi |
Charles B Aycock High School 5460 U.S. 117, Pikeville, NC 27863 | 9-12 | 5.1 mi |
Disclaimer:
School attendance boundaries provided by ATTOM Data Solutions and are for reference only. Contact the school directly to verify enrollment eligibility.
Price & Sales History for 202 Halston Dr
Date
Details
Price
Change
Source
7/10/2026
Sold
$490,000
0.2%
MLS
6/05/2026
Price Reduced
$489,000
-2%
MLS
5/28/2026
Listed
$499,000
—
MLS
Disclaimer: Historical sales information is derived from public records provided by the county offices. Information is not guaranteed and should be independently verified.
202 Halston Drive, Pikeville, NC 27863 (MLS# 10170286) is a Single Family property that was sold at $490,000 on July 10, 2026. Want to learn more about 202 Halston Drive? Do you have questions about finding other Single Family real estate for sale in Pikeville? You can browse all Pikeville real estate or contact a Coldwell Banker agent to request more information.