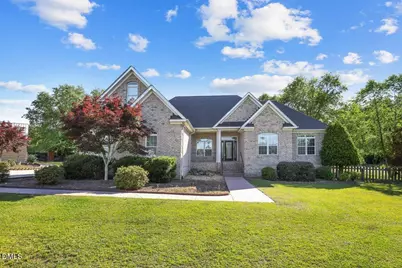
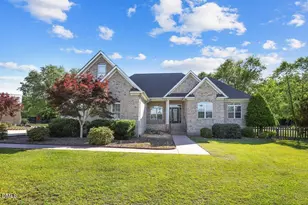
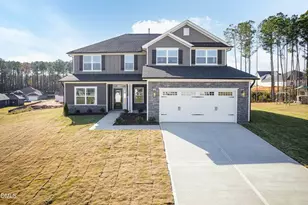
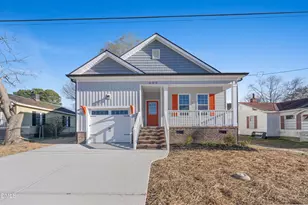
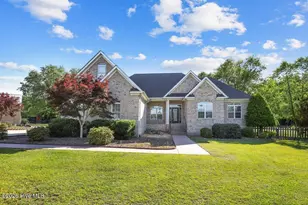
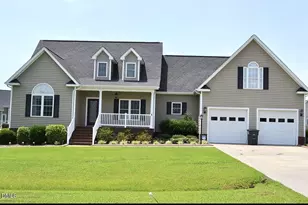
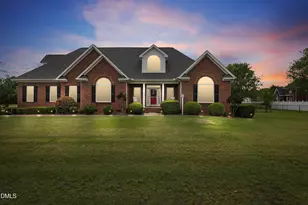
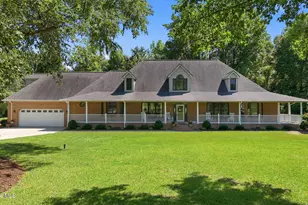
Full Property Details for 117 Oak Summit Dr
General
- Sold For: $455,000
- Taxes: $2,741 (2025)
- Status: Closed
- Type: Single Family
- Source: 2218
- MLS ID: 10169352
- Added to Site: 151 day(s) ago
Interior
- Number of Rooms: 6
- Interior Features: Bar, Bathtub/Shower Combination, Bookcases, Breakfast Bar, Ceiling Fan(s), Crown Molding, Eat-in Kitchen, Granite Counters, High Ceilings, Kitchen/Dining Room Combination, Open Floorplan, Pantry, Primary Downstairs, Separate Shower, Tray Ceiling(s), Walk-In Closet(s), Walk-In Shower, Wet Bar, Whirlpool Tub
- Fireplace: Yes
- Number of Fireplaces: 1
- Fireplace(s): Family Room, Fire Pit, Gas Log, Great Room, Wood Burning Stove, See Remarks
- Appliances: Bar Fridge, Dishwasher, Electric Range, Electric Water Heater, Free-Standing Electric Range, Free-Standing Refrigerator, Microwave, Refrigerator, Water Heater
- Flooring: Carpet, Ceramic Tile, Concrete, Luxury Vinyl, See Remarks
Rooms
- Total Bathrooms: 5
- Full Bathrooms: 3
- Half Bathrooms: 2
- Laundry: Electric Dryer Hookup, Laundry Room, Washer Hookup
Exterior
- Exterior Features: Dog Run, Fire Pit, Smart Camera(s)/Recording
- Porch/Patio/Deck: Front Porch, Patio, Rear Porch, Screened
Parking
- Garage: Yes
- Attached garage: Yes
- Garage Spaces: 2
- Total Spaces: 10
- Parking Features: Additional Parking, Attached, Concrete, Detached, Driveway, Garage Door Opener, Garage Faces Side, Workshop in Garage, See Remarks
Location
- County: Wayne
- Subdivision: Oak Summit
School Information
- Elementary School: Wayne - Northwest Elementary School
- Middle School: Wayne - Norwayne Middle School
- High School: Wayne - Charles B Aycock High School
Heating & Cooling
- Central air: Yes
- Air Conditioning: Yes
- Cooling Type: Ceiling Fan(s), Central Air, Electric, Heat Pump, Wall/Window Unit(s)
- Heating Type: Central, Electric, Fireplace(s), Forced Air, Heat Pump, Wood Stove, See Remarks
- Water Heater: Electric
Utilities
- Sewer: Septic Tank
- Water: Public
- Utility Description: Electricity Connected, Septic Connected, Water Connected
Structural Information
- Architectural Style: Transitional
- Structure Type: Site Built
- Exterior Const.: Brick Veneer
- Roof: Architectural Shingle, Metal, Shingle
- Windows: Double Pane Windows
- Stories/Levels: 1
- Building Size: 2379
- Square Feet: 2,379
- Living Area: 2,379 Sq. Ft.
- Finished Above Grnd: 2,379 Sq. Ft.
- Year Built: 2008
- Property Condition: Updated/Remodeled
Additional Structures
- Other Structures: Shed(s), Workshop, See Remarks
Lot Features
- Property View: Pond
- Lot Size (Acres): 2.45
- Lot Size (Sq. Ft.): 106,722
- Lot Dimensions: 58 x 52 x 138 x 64 x 41 x 460 x 483 x 82 x 79 x 78
- Frontage: Private Road, See Remarks
- Street/Road Desc.: Asphalt, Paved
- Fence: Yes
- Lot Features: Back Yard, Cleared, Cul-De-Sac, Few Trees, Front Yard, Interior Lot, Irregular Lot, Pie Shaped Lot, Pond on Lot
- Zoning: Residential
- Fencing (Description): Back Yard, Fenced, Partial, Wood, See Remarks
Financial Considerations
- Tax Amount: $2,741.88
- Tax Year: 2025
- Terms: Cash, Conventional, FHA, VA Loan, USDA Loan
Disclosures and Reports
- Special Conditions: Standard
- APN: 2682365040, 2682357924
- Lot Number: 18 & 19
Listed by Down Home Realty And Property, Jane Bartlett (919) 921-1860
Sold by Non Member Office, Non Member