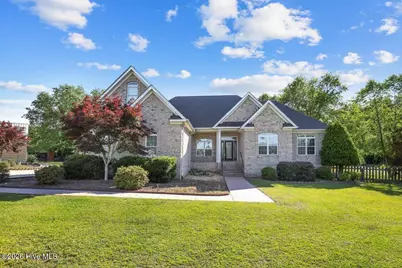
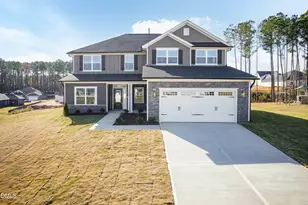
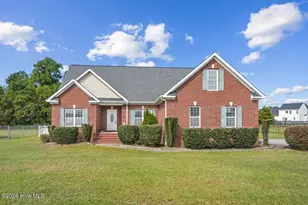
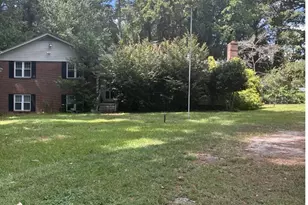
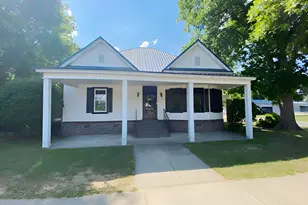
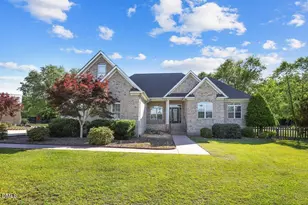
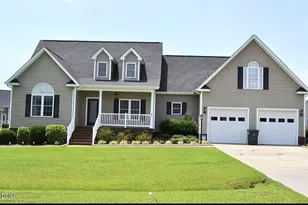
Full Property Details for 117 Oak Summit Dr
General
- Sold For: $455,000
- Taxes: $2,741 (2025)
- Status: Closed
- Type: Single Family
- Source: 2253
- MLS ID: 100576293
- Added to Site: 144 day(s) ago
Interior
- Number of Rooms: 6
- Interior Features: Walk-in Closet(s), Tray Ceiling(s), Whirlpool, Ceiling Fan(s), Pantry, Walk-in Shower, Wet Bar, Blinds/Shades, Built-in Features, Eat-in Kitchen, Gas Log, Walk-In Closet(s), Wood Burning Stove, See Remarks
- Fireplace: Yes
- Number of Fireplaces: 1
- Fireplace(s): Wood Burning Stove, Gas Log
- Appliances: Mini Refrigerator, Built-In Microwave, Refrigerator, Dishwasher, Electric Range
- Flooring: LVT/LVP, Carpet, Concrete, Ceramic Tile
Rooms
- Total Bathrooms: 5
- Full Bathrooms: 3
- Half Bathrooms: 2
- Total Bedrooms: 3
- Primary Bedroom: Primary Living Area
- Eat-in kitchen: Yes
- Laundry: Dryer Hookup, Washer Hookup, Laundry Room, Utility Sink
Additional Information
Exterior
- Porch/Patio/Deck: Covered, Porch, Screened, Front Porch, Rear Porch
Parking
- Garage: Yes
- Attached garage: Yes
- Garage Spaces: 4
- Parking Features: Workshop in Garage, Garage Faces Side, Attached, Covered, Detached, Additional Parking, Concrete, Garage Door Opener, See Remarks, Lighted, On Site, Garage, Parking Pad
Location
- County: Wayne
- Subdivision: Oak Summit
- Driving Directions: Hey 70 West, Right onto Claridge Nursery Road, Right onto Hwy 581 North, Right onto NorAm Road, Left onto Oak Summit Rd, Home is at the end of the street in the cul-de-sac straight ahead.
School Information
- High School District: Wayne County Public Schools
- Elementary School: Northwest Elementary School
- Middle School: Norwayne
- High School: Charles Aycock
Heating & Cooling
- Air Conditioning: Yes
- Cooling Type: Central Air, Wall/Window Unit(s), Ceiling Fan(s), Heat Pump
- Heating Type: Wood, Heat Pump, Fireplace(s), Electric, Forced Air, Solar, Wood Stove
Utilities
- Sewer: Septic Tank
- Water: County Water
- Utility Description: Cable Available, Water Connected
Structural Information
- Structure Type: Stick Built
- Construction: Brick Veneer
- Basement Desc.: None
- Roof: Architectural Shingle, Metal, See Remarks, Composition
- Windows: Thermal Windows
- Entry Floor Number: 1
- Square Feet: 2,379
- Year Built: 2008
- Property Condition: UpdatedRemodeled
Additional Structures
- Other Structures: Shed(s), See Remarks, Workshop
Lot Features
- Lot Size (Acres): 2.45
- Lot Size (Sq. Ft.): 106,722
- Lot Dimensions: 58 x 52 x 138 x 64 x 41 x 460 x 483 x 82 x 79 x 78
- Frontage: Private Road, See Remarks, Asphalt, Paved, Paved
- Lot Features: Cul-De-Sac, Pond on Lot, Dead End, Interior Lot, Cleared, Landscaped
- Zoning: Not Zoned
- Fencing (Description): Privacy, Back Yard, Wood, Fenced
- Horse Property: Yes
- Horse Facility Desc.: See Remarks
Green Features
- Building Certification: None
Financial Considerations
- For Sale: Yes
- Price Per Sq. Ft.: $193.32
- Assessment Amount: $384,060
- Tax Amount: $2,741.88
- Tax Year: 2025
- Terms: Cash, Conventional, FHA, USDA Loan, VA Loan
Disclosures and Reports
- Special Conditions: Standard
- Legal Description: Lot 18 & 19, Oak Summit, Pl Cab M, Slide 91-J
- Property ID: 2682365040
- Lot Number: 18 & 19
Listed by Down Home Realty And Property Management, LLC, Jane Bartlett
Sold by Non Member Office, Non Member