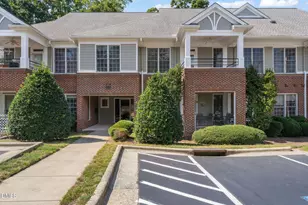
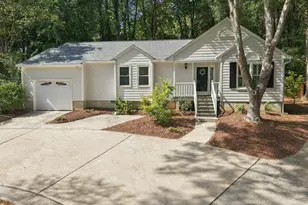
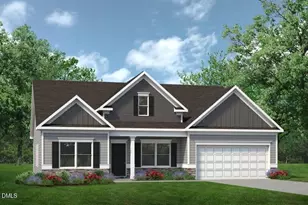
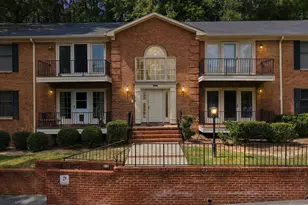
This is a carousel with tiles that activate property listing cards. Use the previous and next buttons to navigate.
1/1
$459,000
This is a carousel with tiles that activate property listing cards. Use the previous and next buttons to navigate.
1/1
Property Description
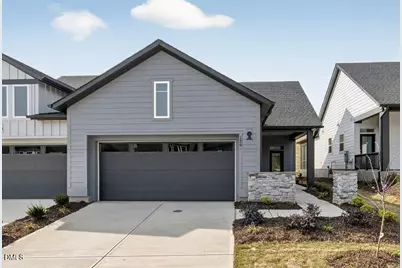
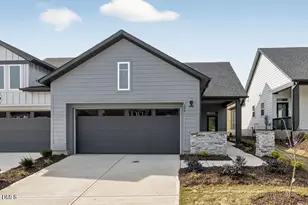
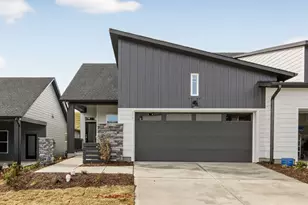
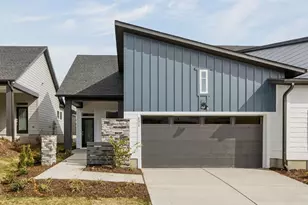
Welcome to 120 Tantara Bend, where modern design meets timeless comfort in this beautifully crafted paired Villa home by David Weekley Homes.This single-level residence offers an inviting balance of elegance, function, and low-maintenance living. The gourmet kitchen serves as the centerpiece of the home, featuring an oversized island, built-in stainless steel appliances, and designer finishes that make both daily meals and entertaining a joy. Sun-filled living and dining areas flow effortlessly to the covered rear porch, providing a tranquil space to unwind or gather with friends. The Owner's Retreat is a serene escape with a spa-inspired bath showcasing a zero-entry Super Shower and an expansive walk-in closet. Every detail of this home reflects the thoughtful craftsmanship and livable luxury that define the Encore lifestyle. Encore offers a resort-style, maintenance-free lifestyle, with lawn care included and exclusive access to the Amenity Center featuring a full time lifestyle director, 5,200 sq ft clubhouse, fitness center, tennis and pickleball courts, putting green, pool and hot tub, meditation garden, gas firepits, indoor and outdoor gathering spaces, miles of trails for walking, biking or quite access to nearby Mosaic, a mixed used dining and entertaining venue. Ideally located with convenient access to US-64, 15-501, I-540 and RDU, this home is just minutes to world-class medical care, shopping, dining, fitness, recreation, and travel, allowing you to spend more time living!
Full Property Details
Full Property Details for 120 Tantara Bnd
General
- Sold For: $459,000
- HOA FEE: $308/month
- Status: Closed
- Type: Townhouse
- Source: 2218
- MLS ID: 10155945
- Added to Site: 147 day(s) ago
Interior
- Number of Rooms: 4
- Appliances: Cooktop, Disposal, Gas Range, Microwave, Range Hood, Oven, Water Purifier
- Flooring: Carpet, Ceramic Tile, Vinyl
Rooms
Bathrooms
- Total Bathrooms: 2
- Full Bathrooms: 2
Bedrooms
- Total Bedrooms: 2
Additional Information
- Shared Amenities: Barbecue, Clubhouse, Fitness Center, Jogging Path, Landscaping, Maintenance, Maintenance Grounds, Management, Meeting Room, Party Room, Recreation Room, Tennis Court(s), Trail(s)
- Pool: Yes
Exterior
- Exterior Features: Rain Gutters
- Porch/Patio/Deck: Covered, Patio
Parking
- Garage: Yes
- Attached garage: Yes
- Garage Spaces: 2
Location
- County: Chatham
- Subdivision: Chatham Park
- Building Name: David Weekley Homes
- Driving Directions: From Raleigh Take I 40 West to Exit 293 for I-440 E/US-1/US-64 W toward Raleigh/Cary/Wake Forest Then continue on Exit 293A Follow signs for US-1 S/US-64 W/Cary/Asheboro Keep left at the fork to continue toward US-1 S/US-64 W Keep left, follow signs for US-64 W/Apex/Sanford/Asheboro/US-1 S and merge onto US-1 S/US-64 W Take exit 98B for US-64 W toward Pittsboro/Asheboro Continue onto US-64 W for 21.6 mi Take exit 383 for US-15/US-501 toward Chapel Hill/Sanford/Carthage Keep right at the fork Follow signs for Chapel Hill and merge onto US-15 N/US-501 N/Chapel Hill Rd Turn right onto Russet Run At the round about take a right onto Freedom Parkway Go to the end and turn Left on Grant Drive, Encore will be over the bridge.
- City Limits: Yes
School Information
- Elementary School: Chatham - Perry W Harrison Elementary
- Middle School: Chatham - George Moses Horton Middle
- High School: Chatham - Northwood High
Community
- Association: Yes
- Assoc. Fees Include: Maintenance Grounds, Storm Water Maintenance
- Adult Community: Yes
Heating & Cooling
- Air Conditioning: Yes
- Cooling Type: Central Air, Electric
- Heating Type: Forced Air, Natural Gas
Utilities
- Sewer: Public Sewer
- Water: Public
Structural Information
- Property Detached: Yes
- Architectural Style: Ranch
- Structure Type: Townhouse
- Builder: David Weekley Homes
- Exterior Const.: Cement Siding, Fiber Cement, HardiPlank Type
- Roof: Shingle
- Common Walls: 1 Common Wall
- Stories/Levels: 1
- Building Size: 1467
- Square Feet: 1,467
- Finished Above Grnd: 1,467 Sq. Ft.
- Year Built: 2026
Lot Features
- Lot Size (Acres): 0.1
- Lot Size (Sq. Ft.): 4,356
- Street/Road Desc.: Asphalt
Green Features
- Energy Efficient: Lighting, Thermostat
- Indoor Air Quality: Ventilation
- Water Conservation: Low-Flow Fixtures
Financial Considerations
- Association Fee: $308
- Assoc Fee Freq.: Monthly
- Other Fee Freq.: Annually
Disclosures and Reports
- Special Conditions: Standard
- Property ID: 97274
- Lot Number: 1205
Listed by Weekley Homes, LLC, Karen Doyle Burkart (919) 455-1464 and Weekley Homes, LLC, Erin Messier
Sold by Your Connection Realty LLC, Stacie Dye

Get Pre-Approved Today
Schools
Schools serving 120 Tantara Bnd
School District:Chatham County Schools
| Name | Grades | Distance |
|---|---|---|
Horton Middle 79 Cooper Horton Road, Pittsboro, NC 27312 | 5-8 | 1.5 mi |
Pittsboro Elementary 375 Pittsboro School Road, Pittsboro, NC 27312 | PK-4 | 2.8 mi |
Northwood High 310 Northwood High School Road, Pittsboro, NC 27312 | 9-12 | 1.2 mi |
Disclaimer:
School attendance boundaries provided by ATTOM Data Solutions and are for reference only. Contact the school directly to verify enrollment eligibility.
Price & Sales History for 120 Tantara Bnd
Date
Details
Price
Change
Source
6/29/2026
Sold
$459,000
—
MLS
4/08/2026
Price Reduced
$459,000
-1.9%
MLS
3/27/2026
Listed
$467,900
—
MLS
Disclaimer: Historical sales information is derived from public records provided by the county offices. Information is not guaranteed and should be independently verified.
120 Tantara Bend, Pittsboro, NC 27312 (MLS# 10155945) is a Townhouse property that was sold at $459,000 on June 29, 2026. Want to learn more about 120 Tantara Bend? Do you have questions about finding other Townhouse real estate for sale in Pittsboro? You can browse all Pittsboro real estate or contact a Coldwell Banker agent to request more information.