This is a carousel with tiles that activate property listing cards. Use the previous and next buttons to navigate.
1/1
$2,675,000
This is a carousel with tiles that activate property listing cards. Use the previous and next buttons to navigate.
1/1
Property Description
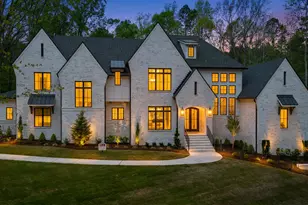
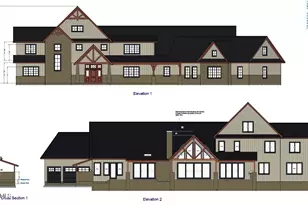
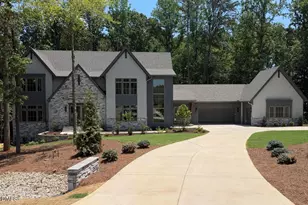
Welcome home to award winning Poythress Construction's masterful retreat in the prestigious Estates at Laurel Ridge, tucked away on a private 3.28-acre cul-de-sac homesite in Pittsboro just minutes from Chatham Park. This custom-crafted residence blends timeless architecture with modern luxury, offering refined living spaces, impeccable craftsmanship, and top notch finishes throughout. From the moment you arrive, the home's striking curb appeal and thoughtfully designed layout set the tone. Inside, you'll find expansive living areas filled with natural light, a dramatic two-story foyer, main and rear stairways, and seamless flow between formal and casual spaces-perfect for both everyday living and entertaining. The heart of the home is a chef's dream kitchen, featuring a stunning 60-inch Wolf gas range, premium appliances, custom cabinetry, and an oversized island. A separate scullery/pantry enhances both functionality and elegance. The open-concept family room, breakfast area, and screened porch create a warm, inviting atmosphere with views of the surrounding acreage. The main-level primary suite is a private retreat, offering a spa-inspired bath and superb walk-in closet. A dedicated study provides the ideal work-from-home space. Upstairs, you'll find spacious secondary bedrooms all with private baths, a large recreation room, and a loft/game area-perfect for relaxation or play. Additional highlights include a 3-car garage, thoughtfully designed mudroom and laundry spaces, and multiple outdoor living areas to enjoy the peaceful, wooded setting. Located in one of Pittsboro's most desirable communities, this home offers the rare convenience of water and sewer - no well or septic required - while still delivering the privacy and tranquility of estate living. Experience luxury, space, and sophistication--all just a short drive from the Triangle. Special Features Include: Exterior "¢ Expansive 3.3 Acre wooded homesite "¢ Large Flat rear yard perfect for a future pool "¢ Professionally landscaped yard with full irrigation and landscape lighting package "¢ Well was installed solely for irrigation purposes- save money on utilities! "¢ Rear patio with built-in gas grill "¢ Rear porch with Phantom Screens and fireplace "¢ Gas lanterns at front entrance "¢ Steel over-sized front entry doors "¢ Custom brick entry monumentation at driveway apron Interior "¢ Wolf / Subzero appliances in main Kitchen; Wolf Range is a 60'' Dual fuel "¢ (2) Dishwashers - 1 in scullery and 1 in main Kitchen "¢ Second refrigerator in scullery "¢ Scullery has all walls tiled "¢ Laundry room has all walls tiled "¢ Whole house recirc plumbing system "¢ Whole house spray foam insulation "¢ Surround sound speakers in upstairs rec room; speakers throughout Family, Kitchen, Dining , Primary bedroom, and rear porch "¢ 8' tall interior doors on main level, and custom 7' tall interior doors on the 2nd floor "¢ Every bedroom has connecting bathroom with walk-in closets "¢ All tile showers extend to the ceiling "¢ All shower glass is heavy frameless 3/8'' "¢ Pella windows "¢ Extensive moldings throughout the house, including crown molding and paneled walls "¢ Custom floor to ceiling paneling in the Study "¢ Custom two piece 10'' baseboard on the main level, and 8'' on the 2nd floor
Full Property Details
Full Property Details for 121 Clear Spgs Ct #13
General
- Sold For: $2,675,000
- HOA FEE: $140/month
- Status: Closed
- Type: Single Family
- Source: 2218
- MLS ID: 10158090
- Added to Site: 96 day(s) ago
Interior
- Number of Rooms: 16
- Fireplace: Yes
- Number of Fireplaces: 2
- Fireplace(s): Family Room, Outside, Wood Burning
- Flooring: Ceramic Tile, Hardwood
Rooms
Bathrooms
- Total Bathrooms: 6
- Full Bathrooms: 5
- Half Bathrooms: 1
Bedrooms
- Total Bedrooms: 5
Other Rooms
- Laundry: Laundry Room, Main Level
Additional Information
- Shared Amenities: Gated
Exterior
- Porch/Patio/Deck: Porch, Screened
Parking
- Garage: Yes
- Attached garage: Yes
- Garage Spaces: 3
- Parking Features: Attached, Garage, Garage Door Opener, Garage Faces Side
Location
- County: Chatham
- Subdivision: The Estates at Laurel Ridge
- Driving Directions: 15-501 to Russell Chapel Road. Turn Right on Old Graham Road and right on Brook Green. Turn Left on Clear Springs. Home is on the left.
School Information
- Elementary School: Chatham - Pittsboro Elementary
- Middle School: Chatham - George Moses Horton Middle
- High School: Chatham - Northwood High
Community
- Association: Yes
- Assoc. Fees Include: Road Maintenance
Heating & Cooling
- Air Conditioning: Yes
- Cooling Type: Dual, Electric
- Heating Type: Natural Gas
Utilities
- Sewer: Public Sewer, Other
- Water: Public, Well, Other, See Remarks
- Utility Description: Electricity Connected, Natural Gas Connected, Sewer Connected, Water Connected
Structural Information
- Architectural Style: Traditional, Transitional
- Structure Type: Site Built
- Builder: Poythress Construction
- Exterior Const.: Brick Veneer
- Basement: Yes
- Basement Desc.: Crawl Space
- Roof: Shingle
- Stories/Levels: 2
- Building Size: 5367
- Square Feet: 5,367
- Sq. Ft. Source: Plans
- Finished Above Grnd: 5,367 Sq. Ft.
- Year Built: 2026
Lot Features
- Lot Size (Acres): 3.28
- Lot Size (Sq. Ft.): 142,876.8
- Frontage: Private Road
- Street/Road Desc.: Paved
- Lot Features: Cul-De-Sac, Hardwood Trees, Landscaped, Many Trees, Wooded, See Remarks
Financial Considerations
- Association Fee: $140
- Assoc Fee Freq.: Monthly
Disclosures and Reports
- Special Conditions: Standard
- Property ID: 86400
- Lot Number: 13
Listed and Sold by Fonville Morisey & Barefoot, Kerrie Bornkessel (919) 218-2763

Get Pre-Approved Today
Schools
Schools serving 121 Clear Spgs Ct #13
School District:Chatham County Schools
| Name | Grades | Distance |
|---|---|---|
Horton Middle 79 Cooper Horton Road, Pittsboro, NC 27312 | 5-8 | 3.2 mi |
Pittsboro Elementary 375 Pittsboro School Road, Pittsboro, NC 27312 | PK-4 | 6 mi |
Northwood High 310 Northwood High School Road, Pittsboro, NC 27312 | 9-12 | 3.7 mi |
Disclaimer:
School attendance boundaries provided by ATTOM Data Solutions and are for reference only. Contact the school directly to verify enrollment eligibility.
Price & Sales History for 121 Clear Spgs Ct #13
Date
Details
Price
Change
Source
6/18/2026
Sold
$2,675,000
-2.73%
MLS
4/06/2026
Listed
$2,750,000
—
MLS
Disclaimer: Historical sales information is derived from public records provided by the county offices. Information is not guaranteed and should be independently verified.
121 Clear Springs Court #13, Pittsboro, NC 27312 (MLS# 10158090) is a Single Family property that was sold at $2,675,000 on June 18, 2026. Want to learn more about 121 Clear Springs Court #13? Do you have questions about finding other Single Family real estate for sale in Pittsboro? You can browse all Pittsboro real estate or contact a Coldwell Banker agent to request more information.