This is a carousel with tiles that activate property listing cards. Use the previous and next buttons to navigate.
1/1
$2,380,000
This is a carousel with tiles that activate property listing cards. Use the previous and next buttons to navigate.
1/1
Property Description
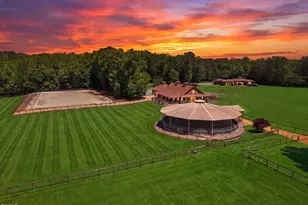
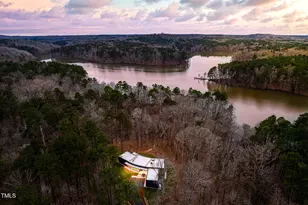
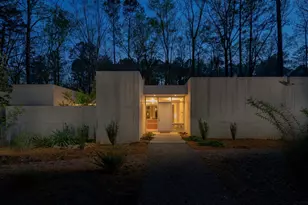
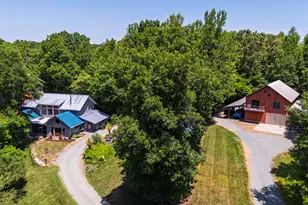
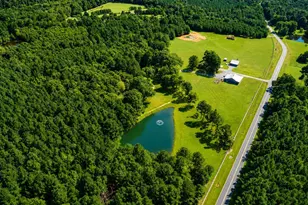
Welcome to 1018 Terrell Woods "Horse Farm" property registered as "Agricultural Bona-Fide Tax Exempt Property" nestled in the serene landscape of Chapel Hill, just 7 miles to University of North Carolina at Chapel Hill. This residence offers seamless blend of modern luxury and natural beauty, further enhanced by the exceptional Dreamfield Equestrian Farms This modern masterpiece was engineered and created with the horses in mind. Set on an expansive 30 ACRES of Agricultural land , this property offers endless opportunities. for outdoor enjoyment and personal creativity. The unique 1.3 mile trail designed specifically for the horses borders the property, winding gracefully and providing a scenic route for riding and exploration A defining feature of this estate is the acclaimed Dreamfield Equestrian Farms, a state of the art equestrian facility spanning 30 meticulous acres This premier facility includes one barn with 6 stalls each 14 ft x 14 ft with 28 ft paddock extensions, Comfort Stall Flooring, interior fly spray system, automatic waterers with a generator back up in case of a power outage, rubber pavers in the aiseway, an easy drive through access for loading/unloading horses, underground waterers for each pasture along with a LARGE covered round pen and an outdoor arena 85x200 all providing an exceptional environment for equestrian activities. The pastures are carefully tended , with regular fertilization, soil sampling, and overseeding to ensure optimal grazing conditions. The facility is equipped with an Arena Rascal Pro for precise dressage drag, maintaining a PERFECT 2 1/2 inch surface for training. With a rotational pasture system , up to 6 horses can be comfortably accommodate on 3-4 acres each, ensuring their health and vitality. The 30 acres property is enclosed with V-Mesh fencing which keeps predators out and provides a safe close fence spacing for the horses. The electric gate in the front of the property provides added security with a code access Discover the harmonious blend of contemporary elegance and equestrian excellence at 1018 Terrell Woods Lane This property is more than just a home, it is an invitation to embrace a lifestyle of sophistication, tranquility, and unparalleled equestrian amenities . Agricultural Bona Fide Farm exemption has been filed with Orange County. Welcome to this Modernist ranch-style home which spans 3,000 square feet featuring 3 spacious bedrooms and three elegantly designed bathrooms. The open floor plan is crafted to maximize the flow of natural light, with large windows that allow an abundance of sunlight to filter throughout the space. This creates a warm and inviting ambience while looking outside every window is a close up view of the beautiful horses in their natural habitat of the pastures. The elegant craftsmanship and rich hardwood flooring along with exposed beams add a touch of rustic charm along with marble countertops add to the modern luxury aesthetic. The kitchen is a chef's dream, featuring a brand new, top-of-the-line appliances, including a gas Jenn Air cooktop and a built in oven/microwave wall unit and Bosch dishwasher Additionally the property offers the permitted potential of 10 acres subdivided and ready to go for another new" custom built" home along with 2 ADU's for guests or family members to stay or you could add another barn. The present home is equipped/permitted for 5 bedrooms so adding additional bedrooms is a breeze and potential for another home or barn is unlimited Primarily flat 30 acres secluded and partitioned off on the property line with hardwood trees and a 1.3 mile trail running the perimeter of the property. 10 acres are subdivided and ready for a new custom build whether another house or a barn the possibilities are endless. V-Mesh fencing surrounds the 30 acres helps to keep other animals/rodents out to protect the horses . Gate electric access with a code . Agricultural certified land Tax Exempt & PUV giving you ta
Full Property Details
Full Property Details for 1018 Terrell Woods Lane
General
- Sold For: $2,380,000
- Taxes: $7,566 (2025)
- Status: Closed
- Type: Single Family
- Source: 2218
- MLS ID: 10175946
- Added to Site: 105 day(s) ago
Interior
- Number of Rooms: 10
- Interior Features: Beamed Ceilings, Bookcases, Breakfast Bar, Built-in Features, Cathedral Ceiling(s), Ceiling Fan(s), Coffered Ceiling(s), Double Vanity, Dressing Room, Eat-in Kitchen, Entrance Foyer, Granite Counters, High Ceilings, High Speed Internet, Kitchen Island, Kitchen/Dining Room Combination, Low Flow Plumbing Fixtures, Open Floorplan, Pantry, Primary Downstairs, Recessed Lighting, Separate Shower, Soaking Tub, Solar Tube(s), Sound System, Stone Counters, Tray Ceiling(s), Walk-In Closet(s), Walk-In Shower, Wired for Sound
- Fireplace: Yes
- Number of Fireplaces: 1
- Fireplace(s): Family Room, Gas, Glass Doors, Heatilator
- Appliances: Convection Oven, Cooktop, Cooktop - Down, Dishwasher, Double Oven, Dryer, Electric Oven, Exhaust Fan, Free-Standing Refrigerator, Gas Cooktop, Microwave, Oven, Refrigerator, Self Cleaning Oven, Stainless Steel Appliance(s), Tankless Water Heater, Wall Oven, Washer, Washer/Dryer, Water Heater, Water Purifier Owned, Water Softener, Water Softener Owned, Wine Cooler
- Flooring: Ceramic Tile, Hardwood, Stone, Tile, Wood
Rooms
Bathrooms
- Total Bathrooms: 3
- Full Bathrooms: 2
- Half Bathrooms: 1
Bedrooms
- Total Bedrooms: 3
Other Rooms
- Laundry: In Kitchen, Inside, Laundry Room, Main Level
Additional Information
- Security/Safety: Gated Community, Security System
Exterior
- Exterior Features: Balcony, Private Entrance, Rain Gutters
- Porch/Patio/Deck: Covered, Deck, Enclosed, Front Porch, Patio, Porch, Rear
Parking
- Garage: Yes
- Attached garage: Yes
- Garage Spaces: 1
- Total Spaces: 8
- Parking Features: Additional Parking, Attached, Driveway, Electric Gate, Garage, Garage Door Opener, Gated, Lighted
Location
- County: Orange
- Subdivision: Terrell Woods
School Information
- Elementary School: Orange - Grady Brown Elementary
- Middle School: Orange - A L Stanback Middle
- High School: Orange - Cedar Ridge High
Heating & Cooling
- Central air: Yes
- Air Conditioning: Yes
- Cooling Type: Ceiling Fan(s), Central Air, Gas Pack
- Heating Type: Electric, Forced Air, Natural Gas
- Water Heater: Tankless
Utilities
- Sewer: Septic Tank, Perc Test On File
- Water: Private, Well
- Well: Yes
- Utility Description: Natural Gas Connected, Septic Connected, Water Connected
Structural Information
- Architectural Style: Craftsman, Modern, Ranch
- Structure Type: House, Site Built
- Exterior Const.: HardiPlank Type, Shingle Siding
- Roof: Metal, Shake, Shingle
- Common Walls: No Common Walls
- Windows: Blinds, Double Pane Windows, Insulated Windows, Skylight(s)
- Stories/Levels: 1
- Building Size: 2995
- Square Feet: 2,995
- Living Area: 2,995 Sq. Ft.
- Finished Above Grnd: 2,995 Sq. Ft.
- Year Built: 2011
Additional Structures
- Other Structures: Arena, Barn(s), Covered Arena, Garage(s), Grain Storage, Kennel/Dog Run, Residence, Second Garage, Stable(s), Storage
Lot Features
- Property View: Panoramic, Trees/Woods
- Lot Size (Acres): 30
- Lot Size (Sq. Ft.): 1,306,800
- Frontage: County Road, Private Road
- Street/Road Desc.: Chip And Seal, Gravel
- Fence: Yes
- Lot Features: Agricultural, Back Yard, Cleared, Farm, Hardwood Trees, Landscaped, Level, Many Trees, Open Lot, Partially Cleared, Pasture, Private, Secluded, Subdivided, Views, Wooded
- Zoning: AR
- Fencing (Description): Fenced, Full, Split Rail
Financial Considerations
- Tax Amount: $7,566.63
- Tax Year: 2025
- Terms: Cash, Conventional, Other
Disclosures and Reports
- Special Conditions: Standard
- APN: 9747556299 & 97475566299
- Lot Number: 13 & 14
Listed by Berkshire Hathaway HomeService, Lynne Angela Fisher (919) 218-7837
Sold by Non Member Office, Non Member

Get Pre-Approved Today
Schools
Schools serving 1018 Terrell Woods Lane
School District:Orange County Schools
| Name | Grades | Distance |
|---|---|---|
Grady Brown Elementary 1100 New Grady Brown Rd, Hillsborough, NC 27278 | PK-5 | 12.3 mi |
Hillsborough Elementary 402 North Nash Street, Hillsborough, NC 27278 | K-5 | 14.4 mi |
A L Stanback Middle 3700 North Carolina 86, Hillsborough, NC 27278 | 6-8 | 11.7 mi |
Cedar Ridge High 1125 New Grady Brown School Road, Hillsborough, NC 27278 | 9-12 | 12.5 mi |
Disclaimer:
School attendance boundaries provided by ATTOM Data Solutions and are for reference only. Contact the school directly to verify enrollment eligibility.
Price & Sales History for 1018 Terrell Woods Lane
Date
Details
Price
Change
Source
8/24/2026
Sold
$2,380,000
—
MLS
6/24/2026
Listed
$2,380,000
—
MLS
Disclaimer: Historical sales information is derived from public records provided by the county offices. Information is not guaranteed and should be independently verified.
1018 Terrell Woods Lane, Chapel Hill, NC 27516 (MLS# 10175946) is a Single Family property that was sold at $2,380,000 on August 24, 2026. Want to learn more about 1018 Terrell Woods Lane? Do you have questions about finding other Single Family real estate for sale in Chapel Hill? You can browse all Chapel Hill real estate or contact a Coldwell Banker agent to request more information.