This is a carousel with tiles that activate property listing cards. Use the previous and next buttons to navigate.
1/1
$2,032,690
This is a carousel with tiles that activate property listing cards. Use the previous and next buttons to navigate.
1/1
Property Description
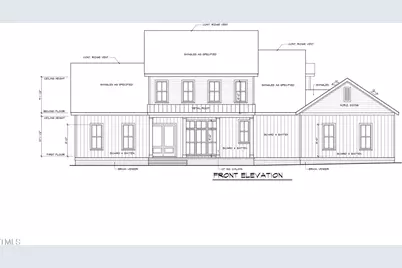
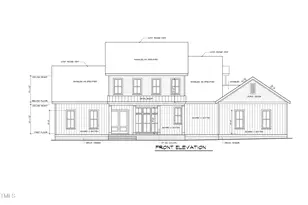
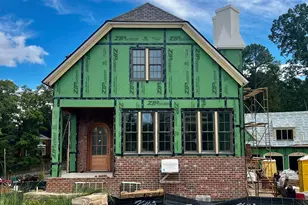
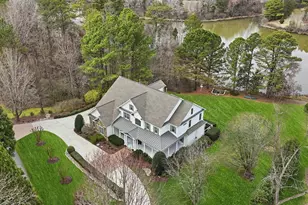
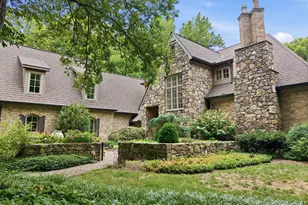
Discover Greener pastures in Greenbrae. Chapel Hill's newest luxe locale, Greenbrae's scenic sweeping acreage comprises 11 homesites. Let Carol Ann Zinn of Zinn Design Build listen to your love language for your new home and be your muse with a custom design or build/modify an existing ZDB design. Embrace the wooded wonderland five acre landscape of Homesite 3A. Live a quick ten minutes to lively downtwn Carrboro's small-town charms and cosmopolitan pleasures with a creative cadre of chefs, brewers, artists, and forward thinkers. Chapel Hill-Carrboro schools. Every Carol Ann creation overdelivers in wow factor. Beloved in our community for almost 50 years, ZDB is known for carefully curated materials, utmost quality as well as creating refined comfort and panache. Start your next chapter in Greenbrae's storybook setting. REVISED DETAILS AS OF 7-28-25 indicate Buyer's design and include an 1120 HSF detached workshop with one full bathroom (not included in BA count above) and heat pump split system HVAC. The remaining 159 SF of ''Above Grade Unfinished Area'' is unfinished attic storage. The workshop is completely finished and painted with the exception of the concrete floor. ***The original price was a placeholder for a future custom home. There was no price decrease.***
Full Property Details
Full Property Details for 1134 Millbrook Cir
General
- Sold For: $2,032,690
- HOA FEE: $167/month
- HOA FEE FREQ.: Quarterly
- Taxes: $3,865
- Status: Closed
- Type: Single Family
- Source: 2218
- MLS ID: 10044169
- Added to Site: 716 day(s) ago
Interior
- Number of Rooms: 13
- Interior Features: Bathtub/Shower Combination, Breakfast Bar, Double Vanity, Entrance Foyer, High Ceilings, High Speed Internet, Kitchen Island, Pantry, Master Downstairs, Quartz Counters, Recessed Lighting, Shower Only, Smart Thermostat, Storage, Walk-In Closet(s), Water Closet
- Fireplace: Yes
- Number of Fireplaces: 1
- Fireplace(s): Family Room, Gas
- Appliances: Dishwasher, Gas Cooktop, Range Hood, Refrigerator, Oven, Other
- Flooring: Carpet, Ceramic Tile, Hardwood
Rooms
Bathrooms
- Total Bathrooms: 4
- Full Bathrooms: 3
- Half Bathrooms: 1
Bedrooms
- Total Bedrooms: 4
Other Rooms
- Laundry: Laundry Room, Main Level, Sink
Exterior
- Porch/Patio/Deck: Covered, Front Porch
Parking
- Garage: Yes
- Attached garage: Yes
- Garage Spaces: 3
- Parking Features: Attached, Concrete, Garage, Garage Faces Side
Location
- County: Orange
- Subdivision: Greenbrae
- Driving Directions: Homestead Road to (becomes) Dairyland Road. Continue on Dairyland following curve to right. Turn left on Millbrook Circle to enter Greenbrae, turn right and continue around circle and Homesite 3A will be on your right. If using GPS, set to 1040 Millbrook Circle and continue around circle.
School Information
- Elementary School: Chapel Hill Carrboro - Morris Grove Elementary School
- Middle School: Chapel Hill Carrboro - Charles and Lucile McDougle Middle School
- High School: Chapel Hill Carrboro - Chapel Hill High School
Community
- Association: Yes
- Assoc. Fees Include: Road Maintenance
Heating & Cooling
- Air Conditioning: Yes
- Cooling Type: Central Air, ENERGY STAR Qualified Equipment
- Heating Type: ENERGY STAR Qualified Equipment, Forced Air, Natural Gas
Utilities
- Sewer: Septic Needed
- Water: Well
Structural Information
- Architectural Style: Farmhouse, Modern
- Structure Type: Site Built
- Exterior Const.: Fiber Cement
- Roof: Shingle
- Windows: Insulated Windows
- Building Size: 3270
- Square Feet: 3,270
- Sq. Ft. Source: Plans
- Finished Above Grnd: 3,270 Sq. Ft.
- Year Built: 2025
Additional Structures
- Other Structures: Workshop
Lot Features
- Property View: Trees/Woods
- Lot Size (Acres): 5
- Lot Size (Sq. Ft.): 217,800
- Lot Dimensions: Buyer to obtain new survey
- Frontage: Private Road
- Lot Features: Wooded
- Zoning: RB
Financial Considerations
- Association Fee: $500
- Assoc Fee Freq.: Quarterly
- Tax Amount: $3,865.74
Disclosures and Reports
- Special Conditions: Standard
- Property ID: 9850834786
- Lot Number: 3A
Listed by Berkshire Hathaway HomeService, Erika Buchholtz (919) 219-7218
Sold by Non Member Office, Non Member

Get Pre-Approved Today
Schools
Schools serving 1134 Millbrook Cir
School District:Chapel Hill-Carrboro Schools
| Name | Grades | Distance |
|---|---|---|
Morris Grove Elementary School 215 Eubanks Road, Chapel Hill, NC 27516 | K-5 | 2.2 mi |
Mcdougle Middle School 900 Old Fayetteville Road, Chapel Hill, NC 27516 | 6-8 | 3.1 mi |
Chapel Hill High School 9217 Seawell School Road, Chapel Hill, NC 27516 | 9-12 | 3.7 mi |
Disclaimer:
School attendance boundaries provided by ATTOM Data Solutions and are for reference only. Contact the school directly to verify enrollment eligibility.
Price & Sales History for 1134 Millbrook Cir
Date
Details
Price
Change
Source
6/03/2026
Sold
$2,032,690
—
MLS
7/30/2024
Listed
$2,032,690
—
MLS
Disclaimer: Historical sales information is derived from public records provided by the county offices. Information is not guaranteed and should be independently verified.
1134 Millbrook Circle, Chapel Hill, NC 27516 (MLS# 10044169) is a Single Family property that was sold at $2,032,690 on June 03, 2026. Want to learn more about 1134 Millbrook Circle? Do you have questions about finding other Single Family real estate for sale in Chapel Hill? You can browse all Chapel Hill real estate or contact a Coldwell Banker agent to request more information.