
This is a carousel with tiles that activate property listing cards. Use the previous and next buttons to navigate.
$2,100,000
This is a carousel with tiles that activate property listing cards. Use the previous and next buttons to navigate.
Full Property Details for 865 Marshall Rd
General
- Price: $2,100,000
- Taxes: $4,667 (2025)
- Status: Active
- Type: Single Family
- Source: 2218
- MLS ID: 10175188
- Updated: 10/1/2026
- Added to Site: 109 day(s) ago
Rental Information
- Lease/Rent Term: Negotiable
Interior
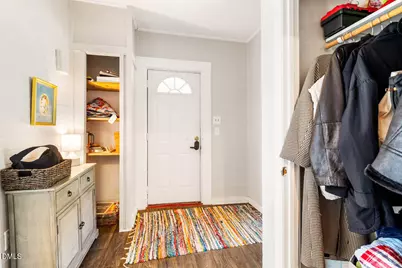
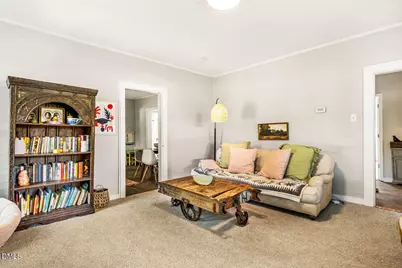
- Number of Rooms: 7
- Interior Features: Granite Counters, High Speed Internet
- Appliances: Dishwasher, Gas Range, Microwave, Range Hood, Refrigerator, Stainless Steel Appliance(s), Washer/Dryer
- Flooring: Carpet, Concrete, Hardwood, Luxury Vinyl, Tile, Wood
Rooms
Bathrooms
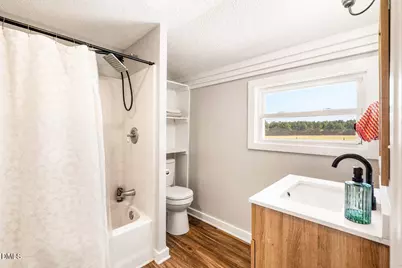
- Total Bathrooms: 3
- Full Bathrooms: 3
Bedrooms
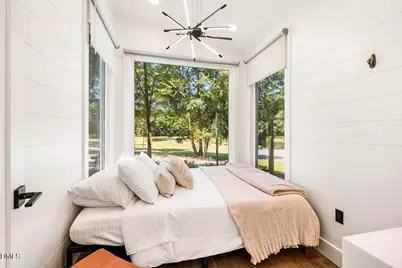
- Total Bedrooms: 4
Other Rooms
- Laundry: In Unit, Laundry Closet, Main Level
Additional Information
- Security/Safety: Smoke Detector(s)
Exterior
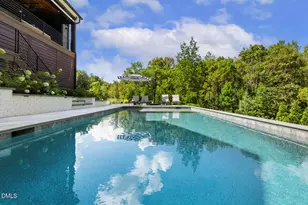
- Exterior Features: Fenced Yard, Garden
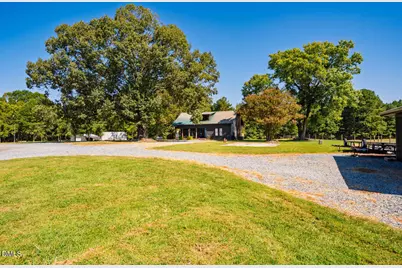
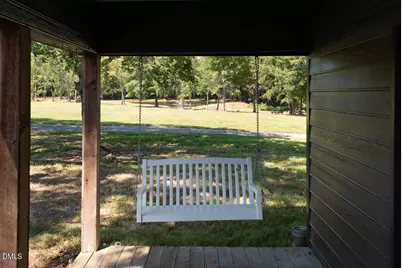
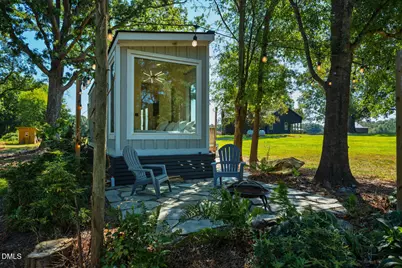
- Porch/Patio/Deck: Covered, Deck, Front Porch
Parking
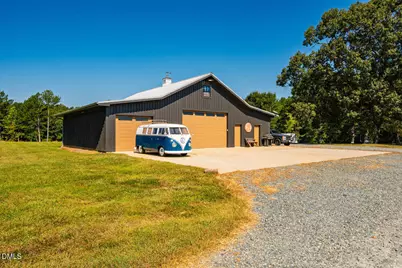
- Garage: Yes
- Garage Spaces: 3
- Total Spaces: 10
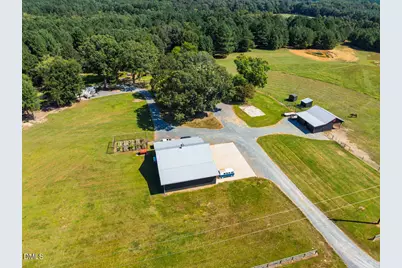
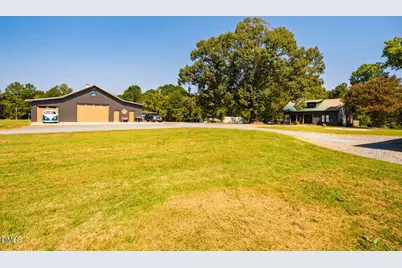
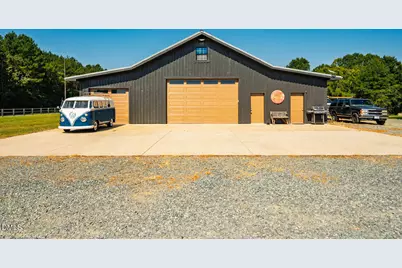
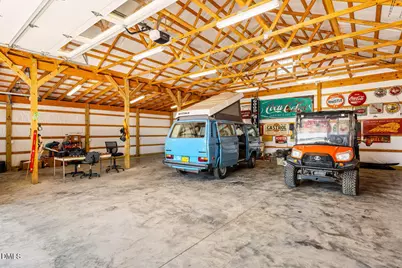
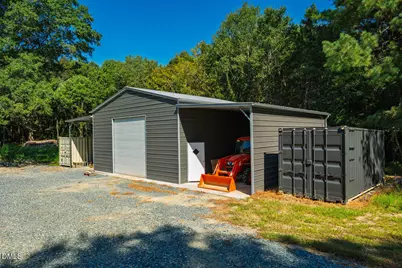
- Parking Features: Concrete, Detached, Driveway, Garage, Oversized, Parking Pad, Paved, RV Access/Parking, RV Garage, Workshop in Garage
Location
- County: Chatham
- Subdivision: Not in a Subdivision
School Information
- Elementary School: Chatham - Perry W Harrison Elementary
- Middle School: Chatham - Margaret B Pollard Middle School
- High School: Chatham - Northwood High
Heating & Cooling
- Central air: Yes
- Air Conditioning: Yes
- Cooling Type: Central Air, Multi Units, Wall Unit(s)
- Heating Type: Central, Ductless, Forced Air, None
Utilities
- Sewer: Septic Tank
- Water: Well
- Well: Yes
Structural Information
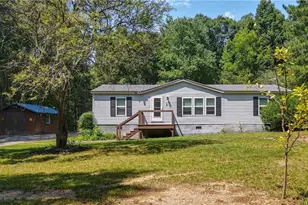
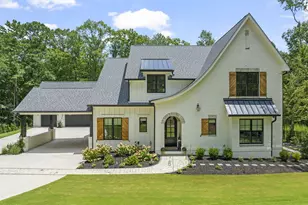
- Architectural Style: Bungalow, Farmhouse, Ranch
- Structure Type: Flex, House, Multi Family, Site Built, Other
- Exterior Const.: Fiber Cement, Metal Siding, Wood Siding
- Roof: Metal
- Common Walls: No Common Walls
- Stories/Levels: 1
- Building Size: 1400
- Square Feet: 1,400
- Living Area: 1,400 Sq. Ft.
- Finished Above Grnd: 1,400 Sq. Ft.
- Year Built: 1950
- Property Condition: Updated/Remodeled
Additional Structures
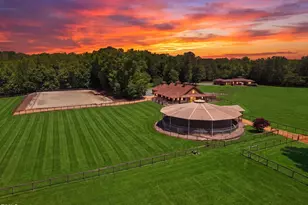
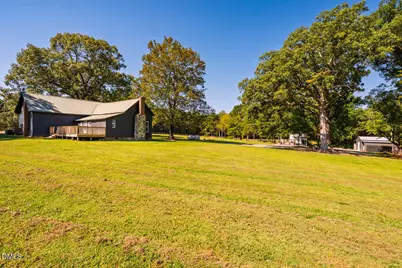
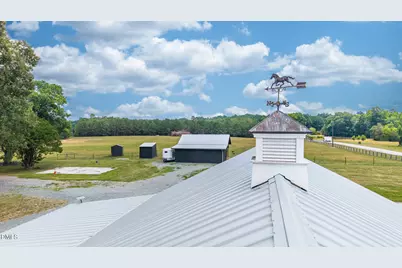
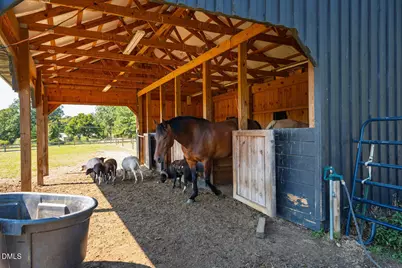
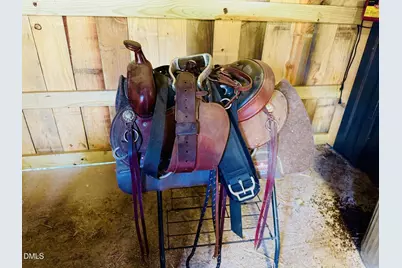
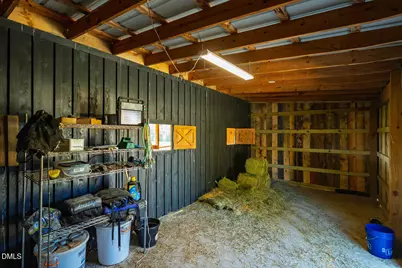
- Other Structures: Barn(s), Garage(s), Grain Storage, Guest House, Outbuilding, Residence, Second Garage, Second Residence, Shed(s), Stable(s), Workshop, See Remarks
Lot Features
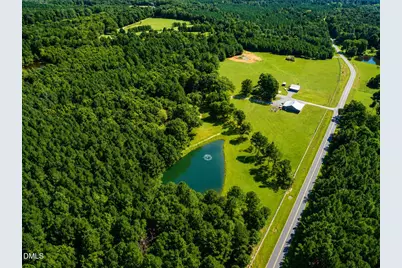
- Property View: Desert, Garden, Panoramic, Pasture, Pond, Rural, Skyline, Trees/Woods, Water
- Lot Size (Acres): 33.01
- Lot Size (Sq. Ft.): 1,437,866
- Frontage: County Road
- Street/Road Desc.: Paved
- Fence: Yes
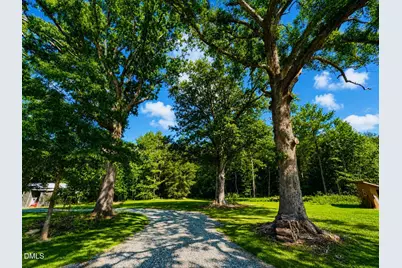
- Lot Features: Agricultural, Back Yard, Cleared, Farm, Few Trees, Front Yard, Garden, Gentle Sloping, Hardwood Trees, Landscaped, Level, Many Trees, Open Lot, Partially Cleared, Pasture, Pond on Lot, Split Possible, Subdivided, Views
- Zoning: R-1
- Fencing (Description): Fenced, Partial
Water Features
- Water View: Yes
Financial Considerations
- Tax Amount: $4,667.66
- Tax Year: 2025
- Terms: Cash, All Inclusive Trust Deed, Conventional, FHA, VA Loan, FHA Eligibility, USDA Loan, Contract, 1031 Exchange
Disclosures and Reports
- Special Conditions: Standard
- APN: 10914
Listed by Long & Foster Real Estate INC, Chad Lloyd (919) 606-8511
Schools serving 865 Marshall Rd
| Name | Grades | Distance |
|---|---|---|
Perry W Harrison Elementary 2655 Hamlets Chapel Road, Pittsboro, NC 27312 | PK-5 | 4.1 mi |
Margaret B. Pollard Middle School 185 Granite Mill Boulevard, Chapel Hill, NC 27516 | 6-8 | 6.6 mi |
Northwood High 310 Northwood High School Road, Pittsboro, NC 27312 | 9-12 | 5.1 mi |
Price & Sales History for 865 Marshall Rd
Tax History for 865 Marshall Rd
Estimate the Cost for 865 Marshall Rd
865 Marshall Road, Pittsboro, NC 27312 (MLS# 10175188) is a Single Family property with 4 bedrooms and 3 full bathrooms. 865 Marshall Road is currently listed for $2,100,000 and was received on June 19, 2026. Want to learn more about 865 Marshall Road? Do you have questions about finding other Single Family real estate for sale in Pittsboro? You can browse all Pittsboro real estate or contact a Coldwell Banker agent to request more information.