This is a carousel with tiles that activate property listing cards. Use the previous and next buttons to navigate.
1/47
$649,900
This is a carousel with tiles that activate property listing cards. Use the previous and next buttons to navigate.
1/47
Property Description
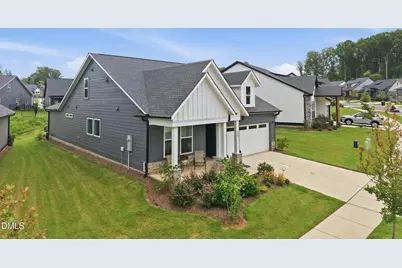
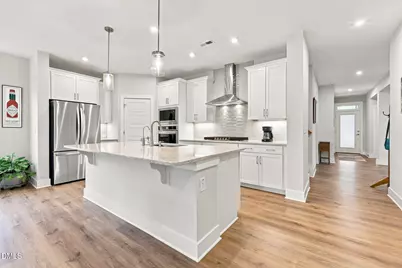
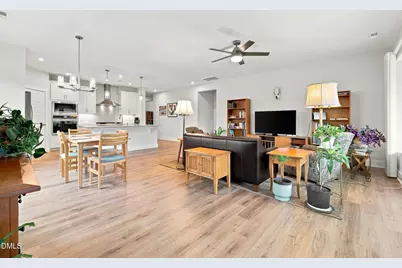
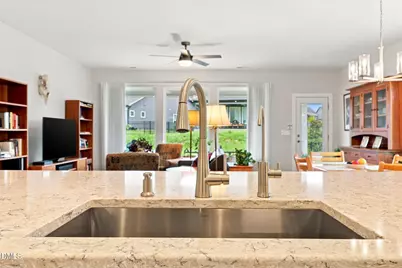
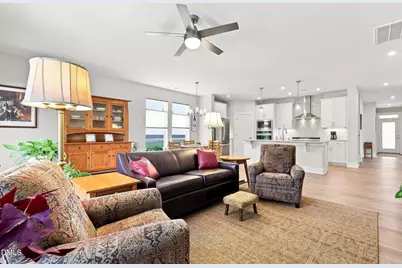
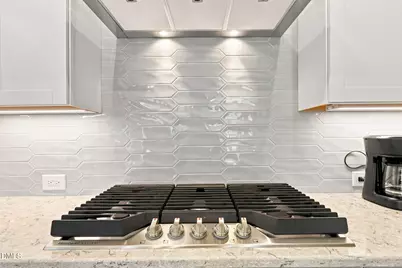
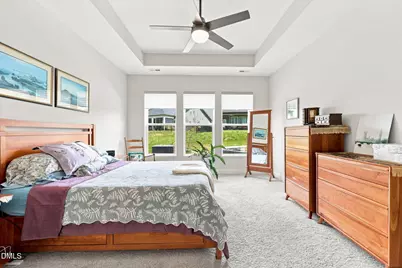
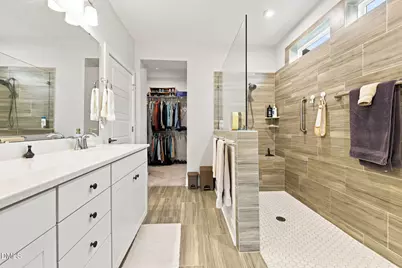
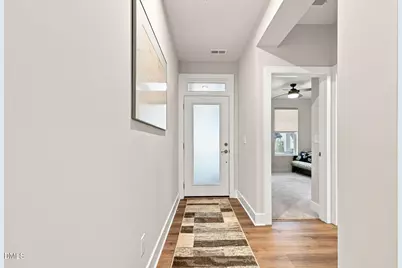
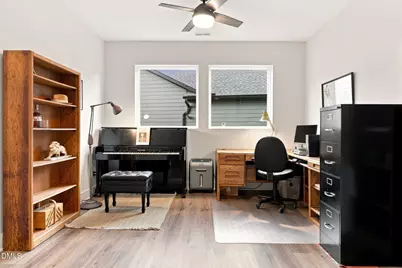
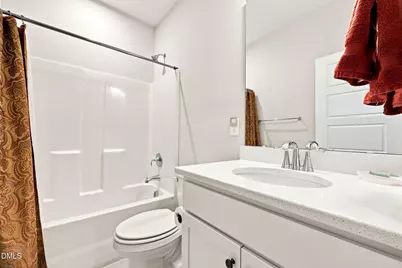
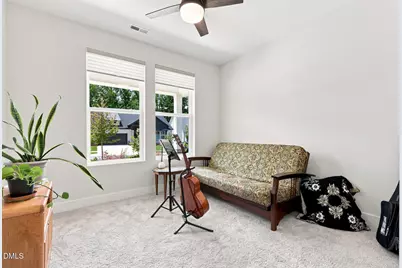
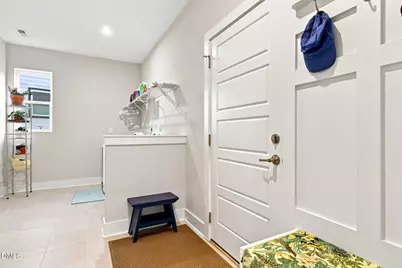
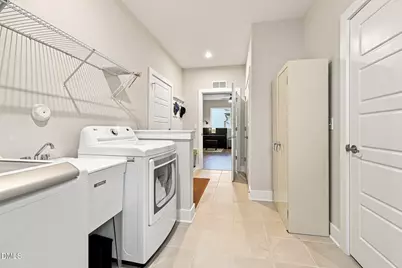
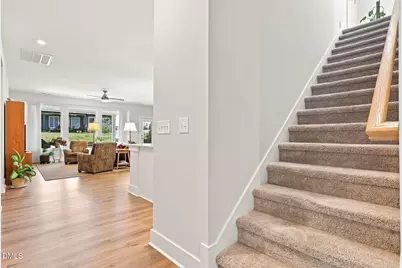
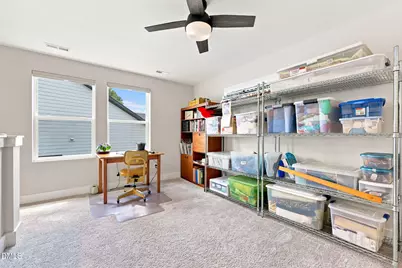
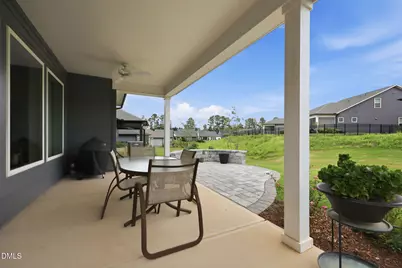
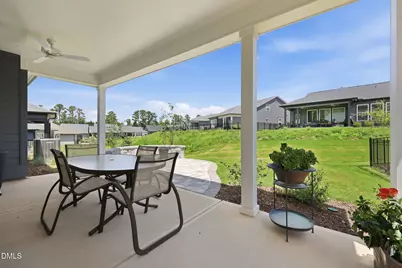
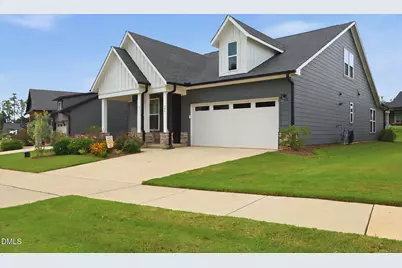
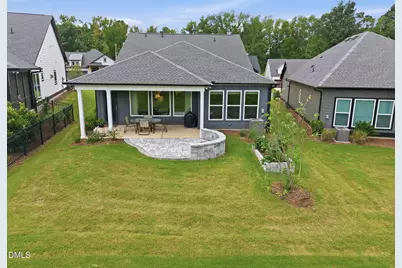
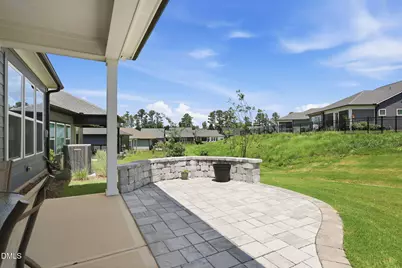
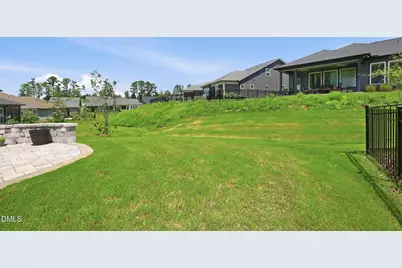
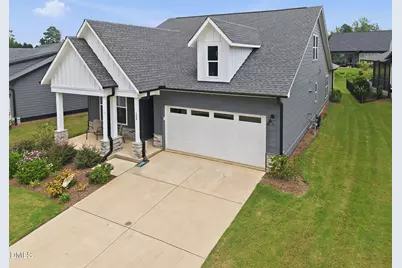
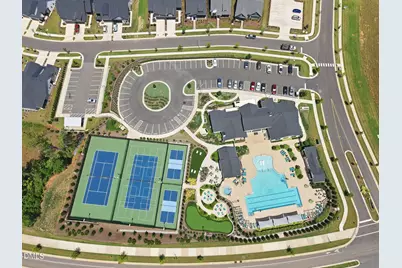
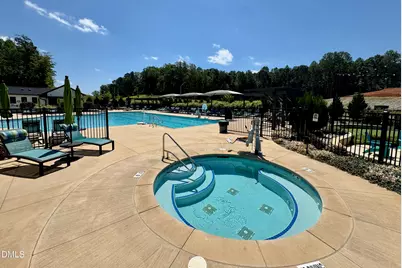
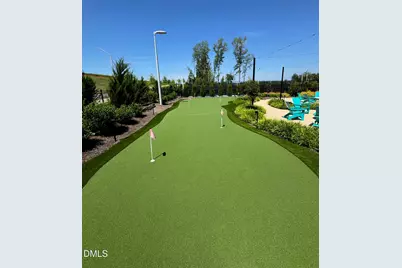
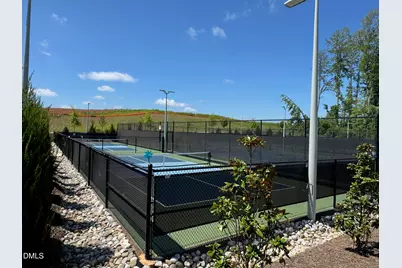
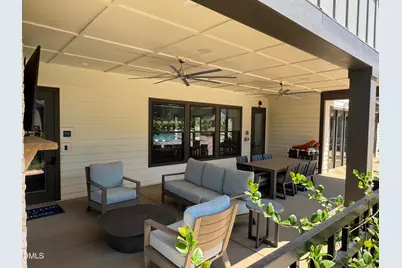
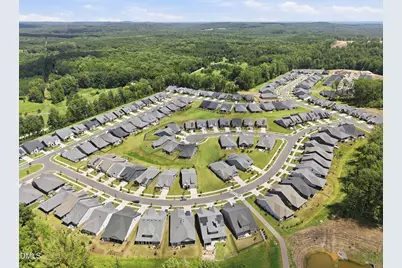
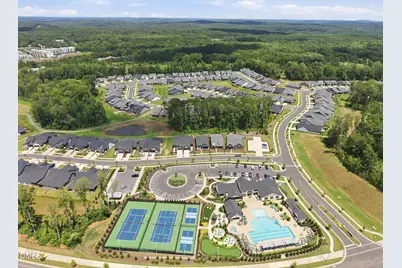
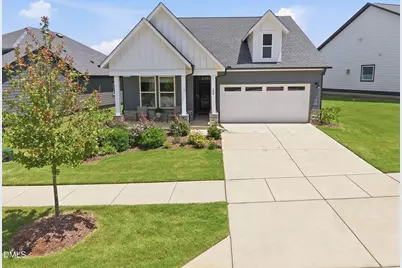
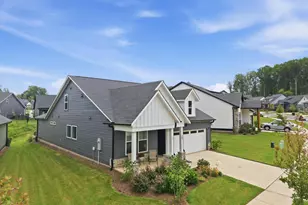
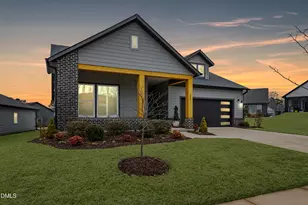
BETTER THAN NEW! Why wait to buy! 166 Imagine Way, a meticulously maintained Sweetfern floor plan in Chatham Park's Premier 55+ community This turn-key 3 bedroom, 3 bath home delivers the perfect balance of open space, functional design, and high end updates. An intuitive open concept layout connects the primary living areas creating an inviting space for both everyday living and entertaining. It features a chefs kitchen with high end finishes including a reverse-osmosis water filtration system which is plumbed to the kitchen sink and refrigerator for ice, a gas cooktop, wall oven, lots of counter and cabinet space, a beautiful island, spacious pantry and beautiful quartz counters. It's open to the family room and over looks the extended patio with raised bed for your flowers or herbs. Remote controlled Hunter Douglas Luminette Privacy Sheer Drapes frame the wall of windows in FR. Light filtering blinds and ceiling fans have been added through out the home as well. The primary bedroom features a spacious layout designed for comfort and privacy. It has a spacious en-suite bathroom with large zero entry shower and walk in closet. The main floor includes a dedicated office / study ideal for remote work or hobbies, plus a bright secondary bedroom. The large laundry room has an owner added utility sink and great storage. Upstairs has a large bonus space and private third bedroom with full bath. The front and rear doors have Provia Storm / Screen doors added to invite fresh air into the home. An expanded back patio paired with a custom raised garden bed are ready for your morning coffee or outdoor entertaining. The garage interior has been painted and includes an EV charger. A tankless water system is in place and a Ring camera has been installed. You'll also notice little touches through out that help to make this home "better than new". Desirable amenities include as a pool, spa, clubhouse, putting green and lighted Pickleball courts. The social director in this community is an asset according to the owners. She has a way of bringing people together. There are a lot of groups to become involved with as well. This is a great community to mingle and meet your neighbors. Convenient location close to Chapel Hill, RDU Airport, Raleigh, Durham and Sanford. The community contribution fee has been paid for you with this home! I truly believe this home is better than new!
Full Property Details
Full Property Details for 166 Imagine Wy
General
- Price: $649,900
- HOA FEE: $265/month
- Taxes: $6,229
- Status: Active
- Type: Single Family
- Source: 2218
- MLS ID: 10184833
- Updated: 9/18/2026
- Added to Site: 55 day(s) ago
Interior
- Number of Rooms: 8
- Interior Features: High Speed Internet, Kitchen Island, Open Floorplan, Pantry, Shower Only, Walk-In Closet(s)
- Appliances: Dishwasher, Gas Cooktop, Gas Water Heater
- Flooring: Carpet, Ceramic Tile, Vinyl
Rooms
Bathrooms
- Total Bathrooms: 3
- Full Bathrooms: 3
Bedrooms
- Total Bedrooms: 3
Other Rooms
- Laundry: Laundry Room, Main Level
Additional Information
- Shared Amenities: Clubhouse, Fitness Center, Management, Pool, Tennis Court(s)
- Pool: Yes
Exterior
- Exterior Features: Rain Gutters
- Porch/Patio/Deck: Covered, Patio
Parking
- Garage: Yes
- Attached garage: Yes
- Garage Spaces: 2
- Parking Features: Garage, Garage Faces Front
Location
- County: Chatham
- Subdivision: Chatham Park
- Driving Directions: US 64 to Exit 383 fo rUS 15/501N. Turn rt on Russett Run, Rt onto Freedom Parkway , Left on Grant Dr, Left on Prospect Place, Left on Imagine Way. Home on the Rt.
- Direction Faces: West
- City Limits: Yes
School Information
- Elementary School: Chatham - Perry W Harrison Elementary
- Middle School: Chatham - George Moses Horton Middle
- High School: Chatham - Northwood High
Community
- Association: Yes
- Assoc. Fees Include: Maintenance Grounds, Storm Water Maintenance
- Adult Community: Yes
Heating & Cooling
- Air Conditioning: Yes
- Cooling Type: Ceiling Fan(s), Central Air, Zoned
- Heating Type: Central, Forced Air, Natural Gas, None
Utilities
- Sewer: Public Sewer
- Water: Public
- Utility Description: Cable Connected, Electricity Connected, Natural Gas Connected, Sewer Connected
Structural Information
- Architectural Style: Craftsman, Transitional
- Structure Type: House
- Exterior Const.: Fiber Cement
- Roof: Shingle
- Common Walls: No Common Walls
- Stories/Levels: 1
- Building Size: 2414
- Square Feet: 2,414
- Sq. Ft. Source: Appraiser
- Finished Above Grnd: 2,414 Sq. Ft.
- Year Built: 2023
Lot Features
- Lot Size (Acres): 0.15
- Lot Size (Sq. Ft.): 6,534
- Frontage: City Street
- Zoning: PDD
Financial Considerations
- Association Fee: $265
- Assoc Fee Freq.: Monthly
- Other Assoc Fees: $538
- Other Fee Freq.: Annually
- Tax Amount: $6,229.62
Disclosures and Reports
- Special Conditions: Standard
- Property ID: 95920
- Lot Number: 1311
Listed by Chatham Homes Realty, Terri McCall (919) 868-4156

Get Pre-Approved Today
Schools
Schools serving 166 Imagine Wy
School District:Chatham County Schools
| Name | Grades | Distance |
|---|---|---|
Perry W Harrison Elementary 2655 Hamlets Chapel Road, Pittsboro, NC 27312 | PK-5 | 3.9 mi |
Margaret B. Pollard Middle School 185 Granite Mill Boulevard, Chapel Hill, NC 27516 | 6-8 | 5.2 mi |
Northwood High 310 Northwood High School Road, Pittsboro, NC 27312 | 9-12 | 0.9 mi |
Disclaimer:
School attendance boundaries provided by ATTOM Data Solutions and are for reference only. Contact the school directly to verify enrollment eligibility.
Price & Sales History for 166 Imagine Wy
Date
Details
Price
Change
Source
9/08/2026
Price Reduced
$649,900
-2.26%
MLS
8/06/2026
Listed
$664,900
18.73%
MLS
11/15/2023
Sold
$560,000
—
Public Record
Disclaimer: Historical sales information is derived from public records provided by the county offices. Information is not guaranteed and should be independently verified.
Tax History
Tax History for 166 Imagine Wy
Year
Property Taxes
Change
Tax Assessment
Change
2025
$6,978
29%
$599,002
29%
2024
$5,414
100%
$464,749
100%
2023
—
—
Disclaimer: Historical tax information is derived from public records provided by the county offices. Information is not guaranteed and should be independently verified.
Estimate the Cost
Estimate the Cost for 166 Imagine Wy
166 Imagine Way, Pittsboro, NC 27312 (MLS# 10184833) is a Single Family property with 3 bedrooms and 3 full bathrooms. 166 Imagine Way is currently listed for $649,900 and was received on August 06, 2026. Want to learn more about 166 Imagine Way? Do you have questions about finding other Single Family real estate for sale in Pittsboro? You can browse all Pittsboro real estate or contact a Coldwell Banker agent to request more information.