This is a carousel with tiles that activate property listing cards. Use the previous and next buttons to navigate.
1/1
$637,500
This is a carousel with tiles that activate property listing cards. Use the previous and next buttons to navigate.
1/1
Property Description
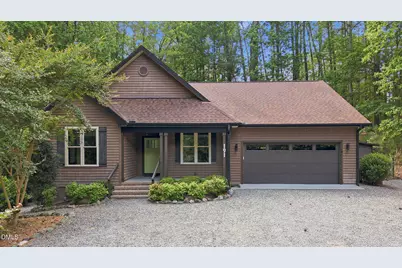
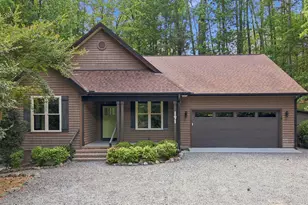
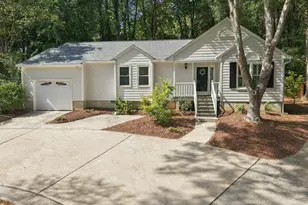
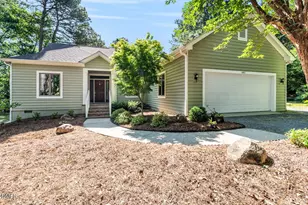
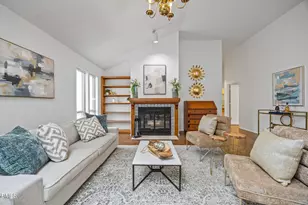
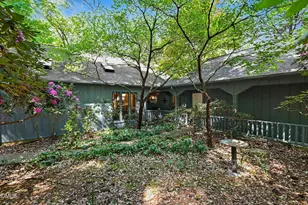
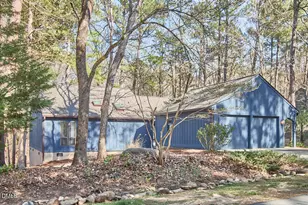
Tucked away on a private cul-de-sac lot in the heart of Fearrington Village, this thoughtfully designed one-story home offers the rare combination of newer construction, wooded privacy, and walkable village living. Built in 2014 and located less than half a mile from the beloved shops, restaurants, cafés, and gathering spaces of Fearrington, this home embraces the lifestyle that has made the community one of the Triangle's most cherished destinations. Inside, the 1,708 square foot layout is designed for comfortable everyday living with fresh paint, new carpet, abundant natural light, and an easy flowing open floorplan all on one level. Vaulted ceilings, oversized picture windows, and expansive sliding glass doors create a bright and airy atmosphere while seamlessly blending the indoors with the beautifully manicured grounds outside, making you almost feel connected to nature from the comfort of your living room. Mature landscaping, thoughtfully accented by landscape lighting, further enhances the home's peaceful setting and evening ambiance. The kitchen features quartz countertops, under-cabinet lighting, roll-out shelving, and timeless finishes that blend functionality with style. The adjoining living spaces center around a cozy fireplace and flow effortlessly to the screened porch overlooking peaceful wooded views, creating a natural extension of the home for morning coffee or relaxed evenings outdoors. A dedicated office or flex space provides versatility for working from home, hobbies, or additional guest accommodations. Additional highlights include ceiling fans throughout, a garage with utility sink, and a storage shed offering practical space for tools, gardening, or outdoor equipment. Beyond the home itself, life in Fearrington Village is centered around connection, walkability, and beautifully preserved surroundings. Enjoy easy access to walking trails, gardens, boutique shopping, acclaimed dining, McIntyre's Books, The Belted Goat, and the distinctive village atmosphere that makes Fearrington unlike anywhere else in the Triangle.
Full Property Details
Full Property Details for 191 Weatherbend
General
- Sold For: $637,500
- HOA FEE: $26/month
- HOA FEE FREQ.: Annually
- Taxes: $4,250
- Status: Closed
- Type: Single Family
- Source: 2218
- MLS ID: 10167371
- Added to Site: 54 day(s) ago
Interior
- Number of Rooms: 6
- Interior Features: Kitchen Island, Open Floorplan, Master Downstairs, Recessed Lighting, Storage, Walk-In Closet(s)
- Fireplace: Yes
- Fireplace(s): Living Room
- Appliances: Cooktop, Dishwasher, Dryer, Gas Cooktop, Microwave, Refrigerator, Washer
- Flooring: Carpet, Vinyl
Rooms
Bathrooms
- Total Bathrooms: 2
- Full Bathrooms: 2
Bedrooms
- Total Bedrooms: 2
Other Rooms
- Laundry: Main Level
Exterior
- Porch/Patio/Deck: Deck, Screened
Parking
- Garage: Yes
- Attached garage: Yes
- Garage Spaces: 2
- Parking Features: Garage, Garage Faces Front
Location
- County: Chatham
- Subdivision: Fearrington
- Driving Directions: From Chapel Hill: Take US-15/501 South toward Pittsboro. Turn left into Fearrington Village onto Village Way. Continue through the village center, then turn right onto East Camden. Turn right onto Weatherbend. Home is located at the end of the cul-de-sac on the right.
School Information
- Elementary School: Chatham - Perry W Harrison Elementary
- Middle School: Chatham - Margaret B Pollard Middle School
- High School: Chatham - Seaforth High School
Community
- Association: Yes
- Assoc. Fees Include: None
Heating & Cooling
- Air Conditioning: Yes
- Cooling Type: Central Air
- Heating Type: Heat Pump
Utilities
- Sewer: Septic Tank
- Water: Public
Structural Information
- Architectural Style: Ranch
- Structure Type: House
- Exterior Const.: Vinyl Siding
- Roof: Shingle
- Stories/Levels: 1
- Building Size: 1708
- Square Feet: 1,708
- Sq. Ft. Source: Appraiser
- Finished Above Grnd: 1,708 Sq. Ft.
- Year Built: 2014
Additional Structures
- Other Structures: Shed(s)
Lot Features
- Property View: Trees/Woods
- Lot Size (Acres): 0.82
- Lot Size (Sq. Ft.): 35,719.2
- Lot Features: Back Yard, Cul-De-Sac, Landscaped
Financial Considerations
- Association Fee: $310
- Assoc Fee Freq.: Annually
- Tax Amount: $4,250.65
Disclosures and Reports
- Special Conditions: Trust
- Property ID: 977400177694
- Lot Number: 191
Listed by Keller Williams Realty, Brian Holt (919) 247-5110
Sold by Century 21 Southern Lifestyles, Brigitte J Condoret

Get Pre-Approved Today
Schools
Schools serving 191 Weatherbend
School District:Chatham County Schools
| Name | Grades | Distance |
|---|---|---|
Perry W Harrison Elementary 2655 Hamlets Chapel Road, Pittsboro, NC 27312 | PK-5 | 4.1 mi |
Margaret B. Pollard Middle School 185 Granite Mill Boulevard, Chapel Hill, NC 27516 | 6-8 | 1.8 mi |
Disclaimer:
School attendance boundaries provided by ATTOM Data Solutions and are for reference only. Contact the school directly to verify enrollment eligibility.
Price & Sales History for 191 Weatherbend
Date
Details
Price
Change
Source
6/17/2026
Sold
$637,500
0.39%
MLS
5/14/2026
Listed
$635,000
—
MLS
Disclaimer: Historical sales information is derived from public records provided by the county offices. Information is not guaranteed and should be independently verified.
191 Weatherbend, Pittsboro, NC 27312 (MLS# 10167371) is a Single Family property that was sold at $637,500 on June 17, 2026. Want to learn more about 191 Weatherbend? Do you have questions about finding other Single Family real estate for sale in Pittsboro? You can browse all Pittsboro real estate or contact a Coldwell Banker agent to request more information.