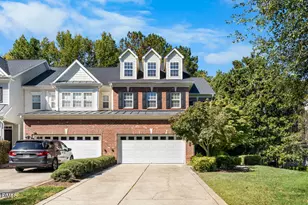
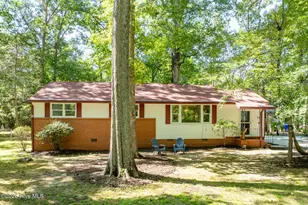
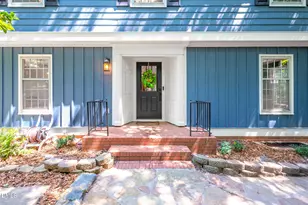
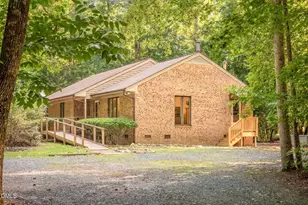
Full Property Details for 196 Paces Mill Trail
General
- Price: $2,900,000
- Taxes: $6,912 (2026)
- Status: Active
- Type: Single Family
- Source: 2218
- MLS ID: 10197637
- Updated: 10/9/2026
- Added to Site: 2 day(s) ago
Interior
- Number of Rooms: 6
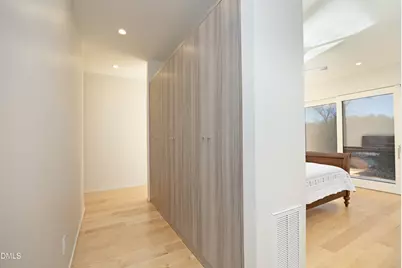
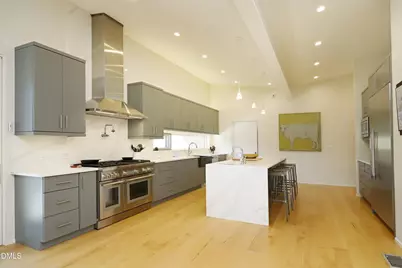
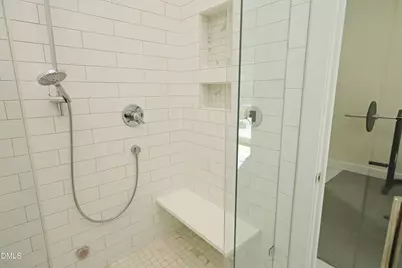
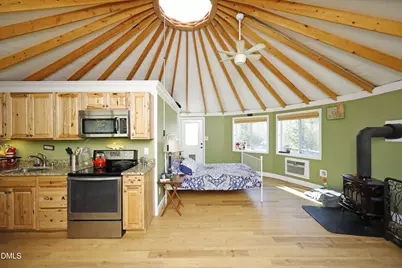
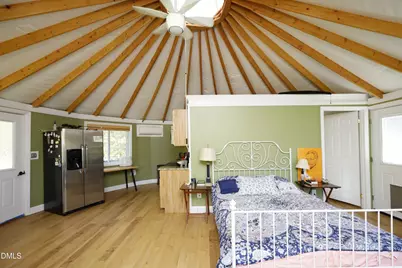
- Interior Features: Bathtub Only, Beamed Ceilings, Bidet, Built-in Features, Ceiling Fan(s), Double Vanity, Dual Closets, Entrance Foyer, High Ceilings, High Speed Internet, Kitchen Island, Kitchen/Dining Room Combination, Living/Dining Room Combination, Open Floorplan, Pantry, Recessed Lighting, Separate Shower, Shower Only, Soaking Tub, Stone Counters, Storage, Vaulted Ceiling(s), Walk-In Closet(s), Walk-In Shower, Whirlpool Tub
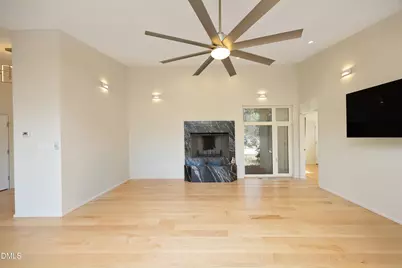
- Fireplace: Yes
- Number of Fireplaces: 2
- Fireplace(s): Bath, Fire Pit, Gas, Gas Log, Gas Starter, Glass Doors, Living Room, Propane, Raised Hearth, Wood Burning Stove, See Remarks
- Appliances: Built-In Electric Range, Built-In Freezer, Built-In Gas Oven, Built-In Refrigerator, Convection Oven, Dishwasher, Double Oven, Dryer, Free-Standing Range, Ice Maker, Instant Hot Water, Microwave, Range, Range Hood, Refrigerator, Self Cleaning Oven, Smart Appliance(s), Stainless Steel Appliance(s), Vented Exhaust Fan, Washer, Washer/Dryer, Washer/Dryer Stacked
- Flooring: Ceramic Tile, Hardwood, Tile, Wood
Rooms
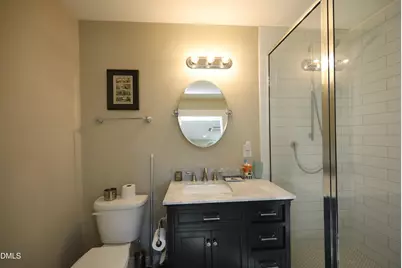
- Total Bathrooms: 3
- Full Bathrooms: 2
- Half Bathrooms: 1
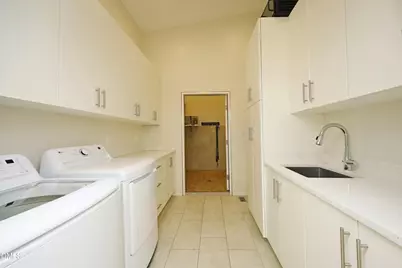
- Laundry: Electric Dryer Hookup, Inside, Laundry Room, Main Level, Sink
Additional Information
- Pool: Yes
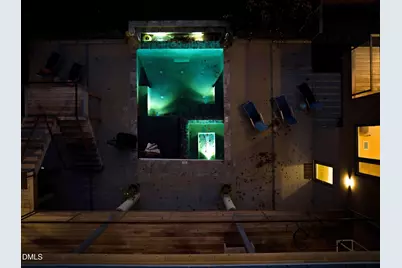
- Pool Description: In Ground, Infinity, Outdoor Pool, Pool/Spa Combo, Private
- Spa: Yes
- Spa Description: Heated, In Ground, Private
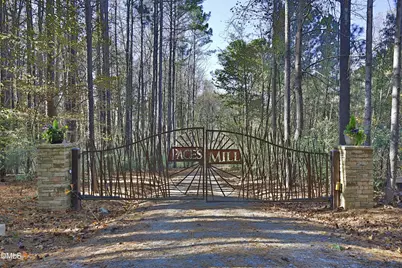
- Security/Safety: Carbon Monoxide Detector(s), Security Gate, Security System, Smoke Detector(s)
Exterior
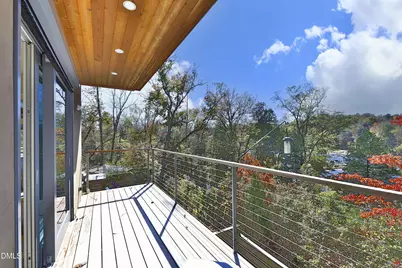
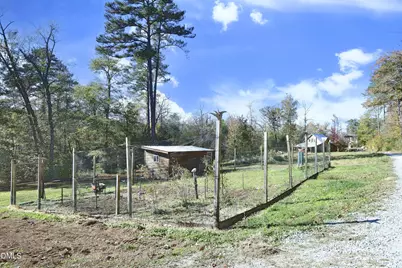
- Exterior Features: Balcony, Fenced Yard, Fire Pit, Garden, Gray Water System, Lighting, Private Yard, Rain Barrel/Cistern(s), Rain Gutters, Storage
- Porch/Patio/Deck: Covered, Deck, Front Porch, Patio
Parking
- Garage: Yes
- Attached garage: Yes
- Garage Spaces: 2
- Carport Spaces: 1
- Total Spaces: 7
- Parking Features: Additional Parking, Aggregate, Attached, Detached, Direct Access, Driveway, Electric Gate, Garage, Garage Door Opener, Gated, Parking Pad, Private, Unpaved, Workshop in Garage
Location
- County: Chatham
- Subdivision: Not in a Subdivision
- Direction Faces: East
School Information
- Elementary School: Chatham - Perry W Harrison Elementary
- Middle School: Chatham - Margaret B Pollard Middle School
- High School: Chatham - Northwood High
Heating & Cooling
- Central air: Yes
- Air Conditioning: Yes
- Cooling Type: Ceiling Fan(s), Central Air, Geothermal, Zoned
- Heating Type: Ceiling, Electric, Fireplace(s), Geothermal, Wood Stove, See Remarks
Utilities
- Sewer: Septic Tank
- Water: Cistern, Well
- Well: Yes
- Utility Description: Septic Connected, Water Connected, Propane, Underground Utilities
Structural Information
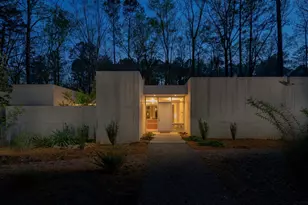
- Architectural Style: Modern
- Structure Type: House, Site Built
- Exterior Const.: Concrete, Frame, Synthetic Stucco, See Remarks
- Basement: Yes
- Basement Desc.: Concrete, Daylight, Exterior Entry, Heated, Partially Finished, Walk-Out Access
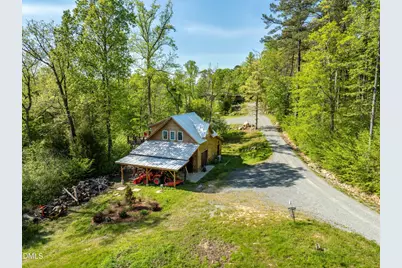
- Roof: Metal, Other
- Common Walls: No Common Walls
- Windows: Screens, Solar Screens, Triple Pane Windows
- Stories/Levels: 1
- Building Size: 2874
- Square Feet: 2,874
- Living Area: 2,874 Sq. Ft.
- Finished Above Grnd: 2,550 Sq. Ft.
- Finished Below Grnd: 324 Sq. Ft.
- Year Built: 2020
Additional Structures
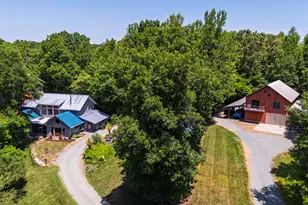
- Other Structures: Outbuilding, Second Garage, Shed(s), Storage, Workshop, See Remarks
Lot Features
- Property View: Forest, River, Trees/Woods, Water
- Lot Size (Acres): 21.18
- Lot Size (Sq. Ft.): 922,426.56
- Frontage: Easement
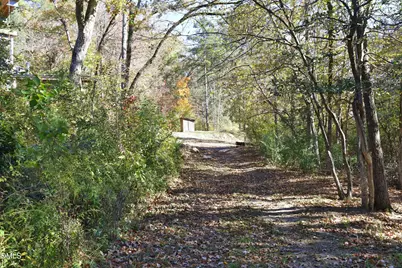
- Street/Road Desc.: Gravel
- Fence: Yes
- Lot Features: Back Yard, Bluff, Cleared, Flood Plains, Garden, Gentle Sloping, Hardwood Trees, Landscaped, Level, Many Trees, Meadow, Native Plants, Partially Cleared, Rock Outcropping, Secluded, Sloped Down, Views, Waterfront, Wood
- Zoning: R-5
- Fencing (Description): Back Yard, Fenced, Gate, Other
Water Features
- Water Front: Yes
- Water View: Yes
- Water Front Name: Haw River
- Water Front Desc.: Navigable Water, River Front, Waterfront
Green Features
- Energy Efficient: Construction, Doors, HVAC, Insulation, Roof, Windows
Financial Considerations
- Tax Amount: $6,912
- Tax Year: 2026
- Terms: Cash, Conventional, FHA, VA Loan
Disclosures and Reports
- Special Conditions: Standard
- APN: 9744 00 69 7055
Listed by RE/MAX United, Laura Whayne (919) 740-3981



























 NMLS#: 1598647