This is a carousel with tiles that activate property listing cards. Use the previous and next buttons to navigate.
1/1
$525,000
This is a carousel with tiles that activate property listing cards. Use the previous and next buttons to navigate.
1/1
Property Description
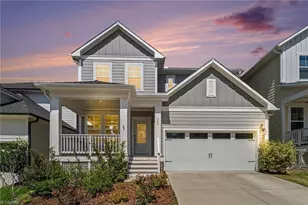
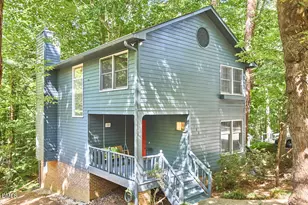
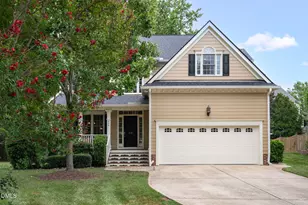
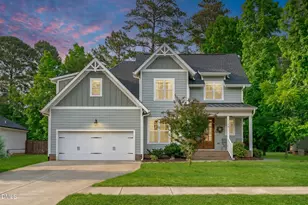
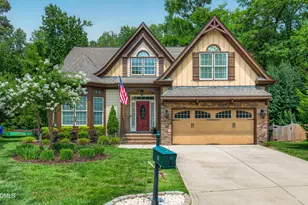
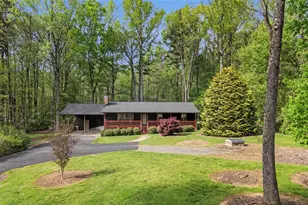
There is a lot to appreciate about 250 May Farm Road, especially if first-floor living, a little extra room, and an easy connection to Pittsboro are on your list. This 3-bedroom, 3-bath home offers 2,326 square feet, with all three bedrooms conveniently located on the main level. The interior has been freshly painted throughout and features new carpet in the bonus room, and new laminate flooring in all 3 bedrooms, along with gorgeous hardwood floors accented by decorative inlay. The living room has built-ins and a fireplace, creating a comfortable space for everyday living or gathering with friends. Just beyond, the screened porch overlooks the generous .83-acre property and offers a peaceful place to enjoy your morning coffee or unwind at the end of the day. Upstairs, a bonus room and full bath provide flexible space for guests, hobbies, a home office, or whatever fits your needs. Solar panels are another thoughtful addition, and the gas furnace was replaced in January 2026. New roof in 2024, gas water heater- 2024, dishwasher 2024. Ramp into house from garage for accessibility. Located in a community with a pool, clubhouse, and pond, this home also puts you close to downtown Pittsboro for restaurants, shopping, local events, and everyday conveniences. With easy access to 15/501, 87, and 64, getting around Chatham County and beyond is straightforward. If you're looking for a home that combines comfortable first-floor living, a spacious yard, and convenient Pittsboro access, 250 May Farm Road is worth a look. Pre-inspection report is available and receipts for all repairs completed.
Full Property Details
Full Property Details for 250 May Farm Rd
General
- Sold For: $525,000
- HOA FEE: $73/month
- HOA FEE FREQ.: Quarterly
- Taxes: $5,861 (2026)
- Status: Closed
- Type: Single Family
- Source: 2218
- MLS ID: 10188001
- Added to Site: 54 day(s) ago
Interior
- Number of Rooms: 9
- Interior Features: Bookcases, Breakfast Bar, Ceiling Fan(s), Chandelier, Crown Molding, Double Vanity, Dual Closets, Entrance Foyer, Granite Counters, High Ceilings, Open Floorplan, Primary Downstairs, Separate Shower, Soaking Tub, Vaulted Ceiling(s), Walk-In Closet(s), Walk-In Shower, Water Closet
- Fireplace: Yes
- Number of Fireplaces: 1
- Fireplace(s): Living Room
- Appliances: Dishwasher, Gas Range, Gas Water Heater, Range Hood
- Flooring: Carpet, Ceramic Tile, Hardwood, Laminate
Rooms
Bathrooms
- Total Bathrooms: 3
- Full Bathrooms: 3
Bedrooms
- Total Bedrooms: 3
Other Rooms
- Laundry: Laundry Room, Main Level
Additional Information
- Shared Amenities: Clubhouse, Parking, Pond Year Round, Pool
Exterior
- Exterior Features: Rain Gutters
- Porch/Patio/Deck: Covered, Front Porch, Rear Porch, Screened
Parking
- Garage: Yes
- Attached garage: Yes
- Garage Spaces: 2
- Parking Features: Attached, Concrete, Driveway, Garage, Garage Door Opener
Location
- County: Chatham
- Subdivision: Potterstone Village
School Information
- Elementary School: Chatham - Pittsboro Elementary
- Middle School: Chatham - George Moses Horton Middle
- High School: Chatham - Northwood High
Community
- Association: Yes
- Assoc. Name: Potterstone Village Community Association
- Assoc. Fees Include: Maintenance Grounds
Heating & Cooling
- Central air: Yes
- Air Conditioning: Yes
- Cooling Type: Ceiling Fan(s), Central Air, Multi Units
- Heating Type: Forced Air, Natural Gas, Zoned, None
- Water Heater: Gas
Utilities
- Sewer: Public Sewer
- Water: Public
Structural Information
- Architectural Style: Traditional
- Structure Type: Site Built
- Exterior Const.: Fiber Cement
- Roof: Shingle
- Stories/Levels: 2
- Building Size: 2326
- Square Feet: 2,326
- Living Area: 2,326 Sq. Ft.
- Finished Above Grnd: 2,326 Sq. Ft.
- Year Built: 2006
Lot Features
- Property View: Neighborhood
- Lot Size (Acres): 0.83
- Lot Size (Sq. Ft.): 36,329
- Lot Dimensions: see plat
- Street/Road Desc.: Paved
- Lot Features: Back Yard, Front Yard, Gentle Sloping, Hardwood Trees, Landscaped, Partially Cleared
- Zoning: R-10
Financial Considerations
- Association Fee: Yes
- Association Fee: $219
- Assoc Fee Freq.: Quarterly
- Tax Amount: $5,861.51
- Tax Year: 2026
- Terms: Cash, Conventional, FHA, VA Loan, USDA Loan
Disclosures and Reports
- Special Conditions: Standard
- APN: 76653
- Lot Number: 40
Listed by Absolute Realty Company, LLC, Tanya Papandrea (908) 377-2554
Sold by Keller Williams Realty, Erica Jevons Sizemore

Get Pre-Approved Today
Schools
Schools serving 250 May Farm Rd
School District:Chatham County Schools
| Name | Grades | Distance |
|---|---|---|
Pittsboro Elementary 375 Pittsboro School Road, Pittsboro, NC 27312 | PK-4 | 1 mi |
Horton Middle 79 Cooper Horton Road, Pittsboro, NC 27312 | 5-8 | 4.2 mi |
Northwood High 310 Northwood High School Road, Pittsboro, NC 27312 | 9-12 | 3.6 mi |
Disclaimer:
School attendance boundaries provided by ATTOM Data Solutions and are for reference only. Contact the school directly to verify enrollment eligibility.
Price & Sales History for 250 May Farm Rd
Date
Details
Price
Change
Source
10/08/2026
Sold
$525,000
-1.85%
MLS
8/21/2026
Listed
$534,900
—
MLS
Disclaimer: Historical sales information is derived from public records provided by the county offices. Information is not guaranteed and should be independently verified.
250 May Farm Road, Pittsboro, NC 27312 (MLS# 10188001) is a Single Family property that was sold at $525,000 on October 08, 2026. Want to learn more about 250 May Farm Road? Do you have questions about finding other Single Family real estate for sale in Pittsboro? You can browse all Pittsboro real estate or contact a Coldwell Banker agent to request more information.