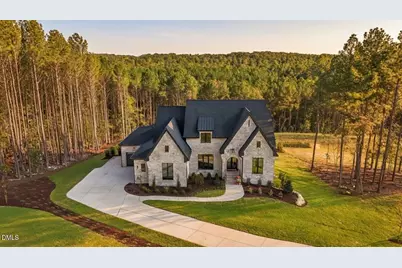
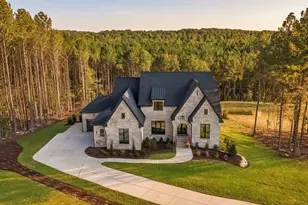
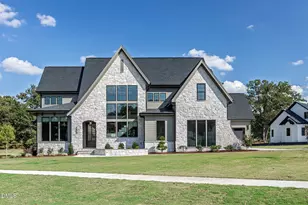
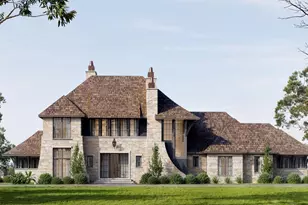
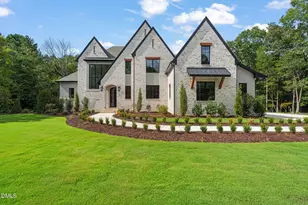
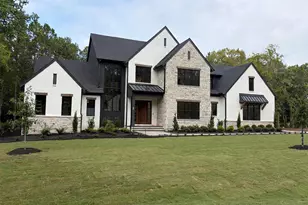
Full Property Details for 37 Green Turtle Ln
General
- Sold For: $2,199,000
- HOA FEE: $200/month
- Taxes: $1,874 (2025)
- Status: Closed
- Type: Single Family
- Source: 2218
- MLS ID: 10143652
- Added to Site: 252 day(s) ago
Interior
- Number of Rooms: 1
- Interior Features: Bookcases, Ceiling Fan(s), Crown Molding, Eat-in Kitchen, Granite Counters, High Ceilings, High Speed Internet, In-Law Floorplan, Kitchen Island, Kitchen/Dining Room Combination, Living/Dining Room Combination, Open Floorplan, Sauna, Soaking Tub, Walk-In Closet(s), Walk-In Shower, See Remarks
- Appliances: Built-In Gas Range, Built-In Refrigerator, Dishwasher, Electric Water Heater, Gas Cooktop, Gas Range, Microwave, Oven, Stainless Steel Appliance(s), Tankless Water Heater, Wine Refrigerator
- Flooring: Hardwood
Rooms
- Total Bathrooms: 6
- Full Bathrooms: 5
- Half Bathrooms: 1
- Laundry: Inside, Laundry Room, Main Level, Sink
Additional Information
- Pool: Yes
- Pool Description: See Remarks
- Security/Safety: See Remarks
Exterior
- Exterior Features: In Parade of Homes
- Porch/Patio/Deck: Covered, Deck, See Remarks
Parking
- Garage: Yes
- Attached garage: Yes
- Garage Spaces: 3
- Total Spaces: 3
- Parking Features: Garage Faces Front, Garage Faces Side, See Remarks
Location
- County: Chatham
- Subdivision: Firefly Overlook
- Direction Faces: South
School Information
- Elementary School: Chatham - Pittsboro Elementary
- Middle School: Chatham - George Moses Horton Middle
- High School: Chatham - Seaforth High School
Community
- Association: Yes
- Assoc. Name: Firefly Overlook HOA
- Assoc. Fees Include: Maintenance Grounds, Maintenance Structure, Road Maintenance, Special Assessments
Heating & Cooling
- Central air: Yes
- Air Conditioning: Yes
- Cooling Type: Central Air, Heat Pump
- Heating Type: Electric, Forced Air, Propane
- Water Heater: Electric
Utilities
- Sewer: Engineered Septic
- Water: Well
- Well: Yes
- Utility Description: Electricity Connected, Septic Connected, See Remarks
Structural Information
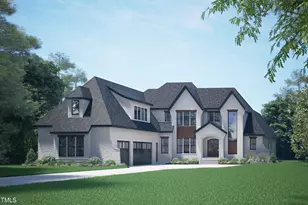
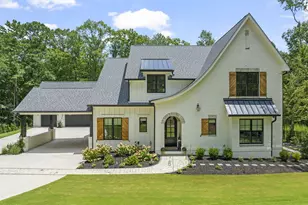
- Architectural Style: Contemporary, Farmhouse, Transitional
- Structure Type: House
- Builder: Triple A Homes
- Exterior Const.: Brick, HardiPlank Type, See Remarks
- Roof: Architectural Shingle, See Remarks
- Stories/Levels: 2
- Building Size: 5253
- Square Feet: 5,253
- Living Area: 5,253 Sq. Ft.
- Finished Above Grnd: 5,253 Sq. Ft.
- Year Built: 2025
- Property Condition: New Construction
Additional Structures
- Other Structures: See Remarks
Lot Features
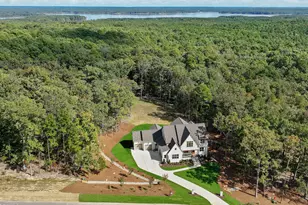
- Property View: Panoramic, Ridge, See Remarks
- Lot Size (Acres): 1.93
- Lot Size (Sq. Ft.): 83,896.56
- Lot Dimensions: See Map
- Frontage: See Remarks
- Street/Road Desc.: Paved
- Lot Features: Back Yard, Front Yard, Interior Lot, Many Trees, Partially Cleared, Private, Views, See Remarks
Financial Considerations
- Association Fee: Yes
- Association Fee: $200
- Assoc Fee Freq.: Monthly
- Tax Amount: $1,874.62
- Tax Year: 2025
- Terms: Conventional
Disclosures and Reports
- Special Conditions: Standard
- APN: 96754
- Lot Number: 17
Listed by The Real Estate Company, Johnathan Stroud (336) 428-5250
Sold by EXP Realty LLC, Jamie Tulak