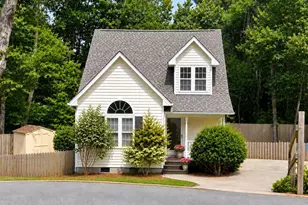
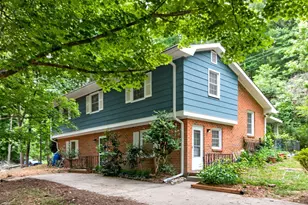
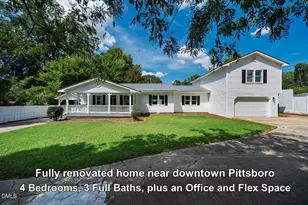
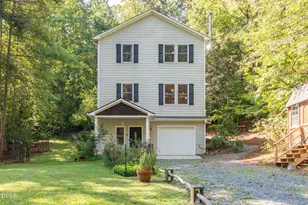
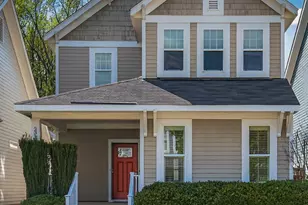
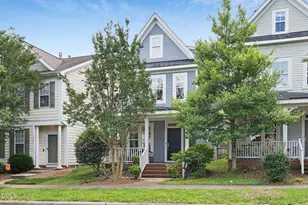
Full Property Details for 48 Danbury Ct
General
- Price: $375,000
- HOA FEE: $43/month
- Taxes: $3,276
- Status: Active
- Type: Single Family
- Source: 2218
- MLS ID: 10192649
- Updated: 9/18/2026
- Added to Site: 5 day(s) ago
Interior
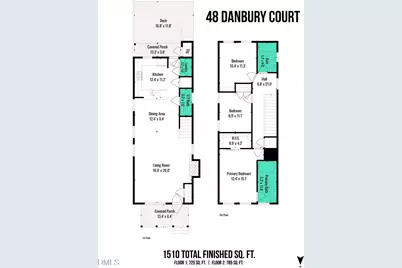
- Number of Rooms: 6
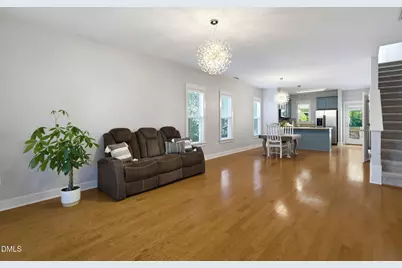
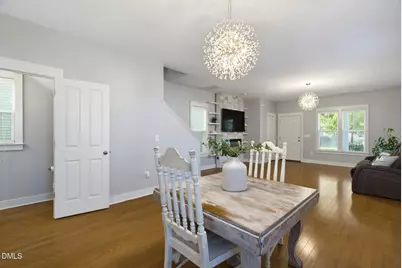
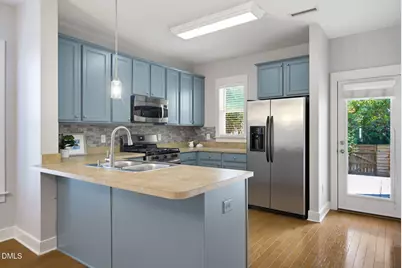
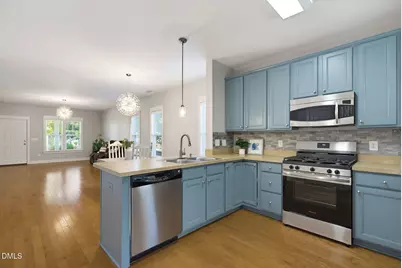
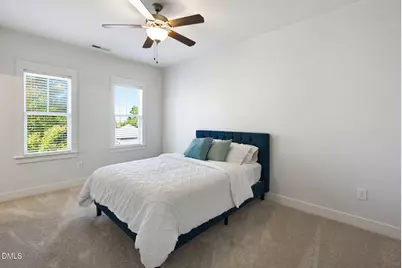
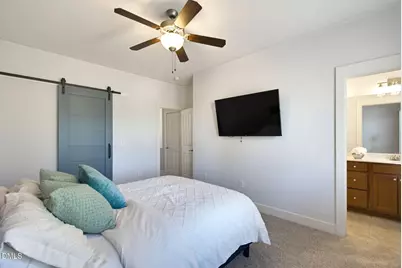
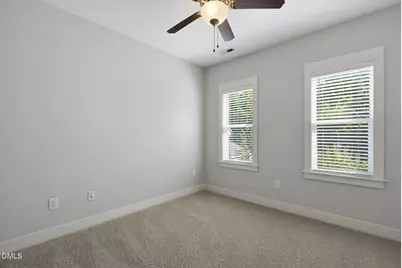
- Interior Features: Bathtub/Shower Combination, Breakfast Bar, Ceiling Fan(s), Eat-in Kitchen, Kitchen/Dining Room Combination, Open Floorplan, Soaking Tub, Walk-In Closet(s)
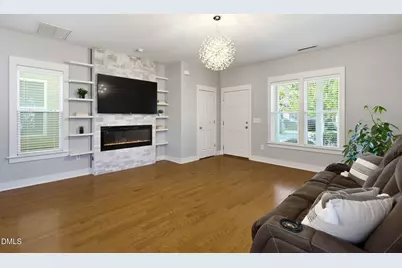
- Fireplace: Yes
- Number of Fireplaces: 1
- Fireplace(s): Electric, Living Room
- Appliances: Dishwasher, Electric Water Heater, Gas Range, Microwave, Refrigerator, Washer/Dryer
- Flooring: Carpet, Hardwood
Rooms
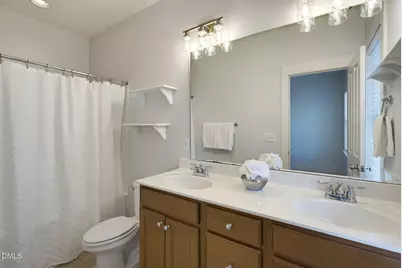
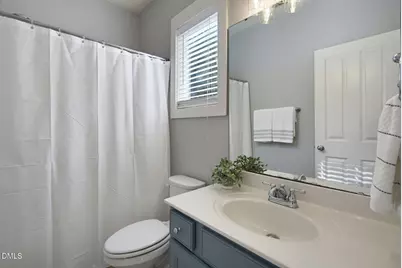
- Total Bathrooms: 3
- Full Bathrooms: 2
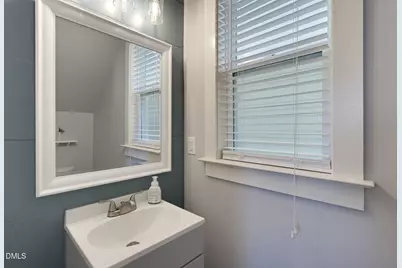
- Half Bathrooms: 1
- Laundry: Laundry Closet, Main Level
Additional Information
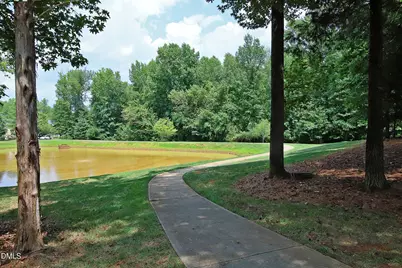
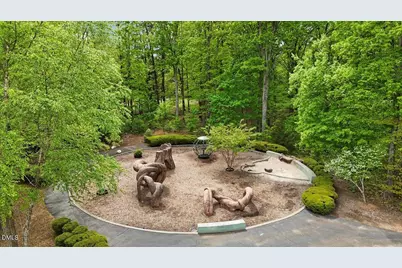
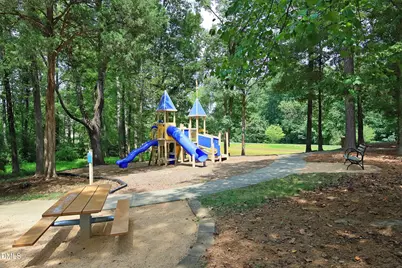
- Shared Amenities: Playground, Pond Year Round
Exterior
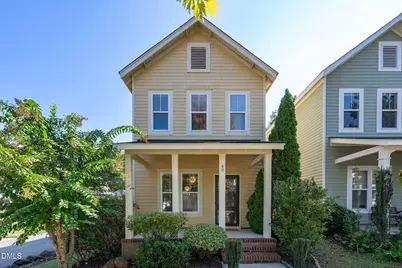
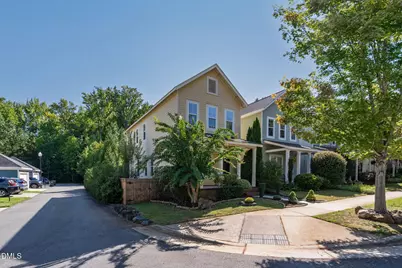
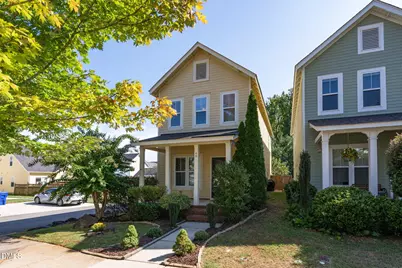
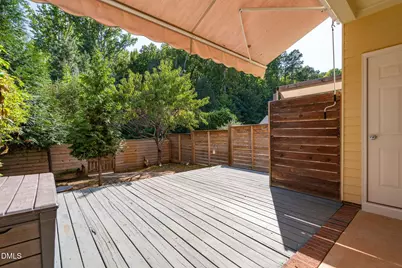
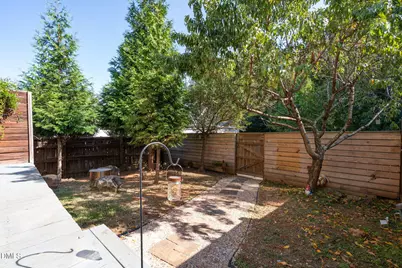
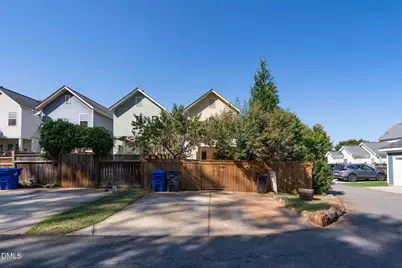
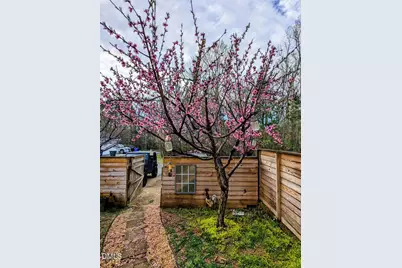
- Exterior Features: Fenced Yard, Private Yard
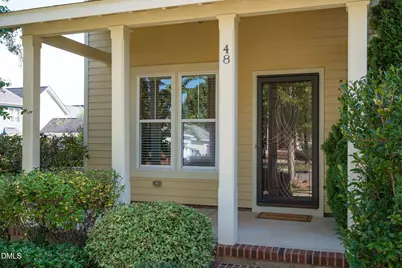
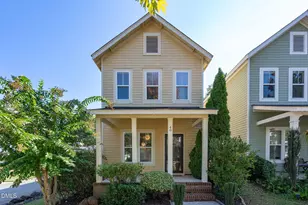
- Porch/Patio/Deck: Covered, Deck, Front Porch
Parking
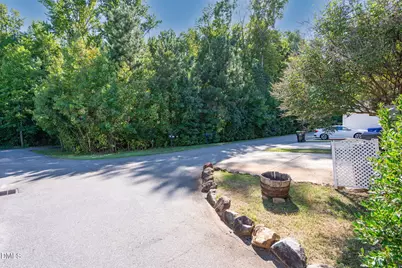
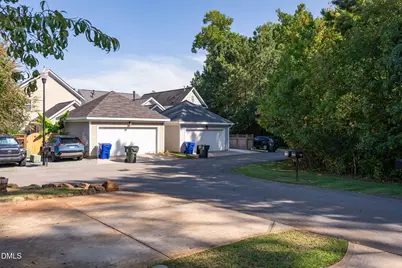
- Parking Features: Concrete, Parking Pad
Location
- County: Chatham
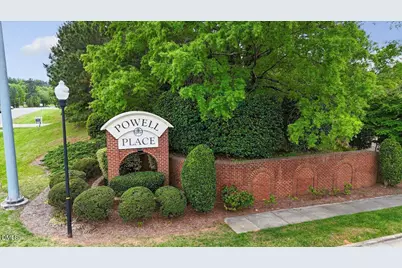
- Subdivision: Powell Place
- Driving Directions: Hwy 64 W. To exit for 15/501 - South onto 15/501 towards Pittsboro. Turn right into Powell Place. Take first exit out of traffic circle, thenleft onto Danbury, house on left.
- City Limits: Yes
School Information
- Elementary School: Chatham - Pittsboro Elementary
- Middle School: Chatham - George Moses Horton Middle
- High School: Chatham - Northwood High
Community
- Association: Yes
- Assoc. Fees Include: Maintenance Grounds, Storm Water Maintenance
Heating & Cooling
- Air Conditioning: Yes
- Cooling Type: Central Air, Zoned
- Heating Type: Forced Air, Natural Gas, Zoned
Utilities
- Sewer: Public Sewer
- Water: Public
Structural Information
- Architectural Style: Craftsman, Traditional
- Structure Type: Site Built
- Exterior Const.: Fiber Cement
- Roof: Shingle
- Stories/Levels: 2
- Building Size: 1510
- Square Feet: 1,510
- Sq. Ft. Source: Appraiser
- Finished Above Grnd: 1,510 Sq. Ft.
- Year Built: 2009
Lot Features
- Property View: Neighborhood
- Lot Size (Acres): 0.08
- Lot Size (Sq. Ft.): 3,484.8
- Street/Road Desc.: Alley Paved
- Fence: Yes
- Lot Features: Back Yard, Landscaped
- Zoning: MUPD
- Fencing (Description): Back Yard, Wood
Financial Considerations
- Association Fee: $43
- Assoc Fee Freq.: Monthly
- Tax Amount: $3,276.36
Disclosures and Reports
- Special Conditions: Standard
- Property ID: 974200863609
- Lot Number: 105
Listed by Absolute Realty Company, LLC, Tanya Papandrea (908) 377-2554