This is a carousel with tiles that activate property listing cards. Use the previous and next buttons to navigate.
1/1
$338,000
This is a carousel with tiles that activate property listing cards. Use the previous and next buttons to navigate.
1/1
Property Description
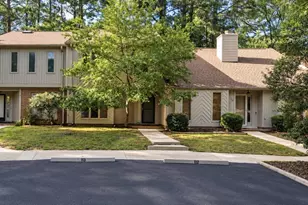
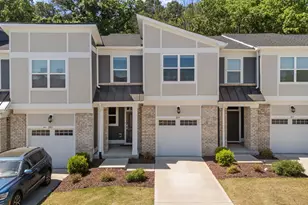
This well-maintained two-story home is located in the highly walkable Powell Place neighborhood, known for its sidewalks, multiple parks, ponds, and playgrounds. Freshly painted! Conveniently situated near all the amenities of Pittsboro, the home also offers easy access to Highway 64, making for an approximate 20-minute drive to Apex. High-speed fiber internet is available, making working from home or streaming a breeze. The home features three bedrooms and two and a half bathrooms with a thoughtful, functional layout. The main level offers a bright, open living and dining area, ideal for everyday living and entertaining. The eat-in kitchen is equipped with stainless steel appliances, a tile backsplash, 42-inch cabinets, a pantry, and newly installed kitchen flooring (February 2025). A mix of carpet, hardwood, tile, and vinyl flooring provides comfort and durability throughout. All bedrooms are located on the second level, including a spacious primary suite with a walk-in closet and a relaxing garden tub. The second-floor laundry room adds everyday convenience. Recent updates include a new hot water heater (December 2025), fully replaced HVAC condenser, coil, fan, and handler (August 2024), a new dishwasher (February 2025), and new carpet throughout (February 2026). Light fixtures throughout the first floor and the half-bath vanity were upgraded in 2025. Outdoor living is enhanced by a covered front porch, rear patio, rear attached storage, and a fenced backyard featuring a custom wood privacy fence installed in July 2024. The HOA covers all exterior maintenance, offering low-maintenance living. This move-in-ready home combines modern updates, comfort, and an excellent location.
Full Property Details
Full Property Details for 80 Millbrook Dr
General
- Sold For: $338,000
- HOA FEE: $41/month
- Taxes: $3,354
- Status: Closed
- Type: Townhouse
- Source: 2218
- MLS ID: 10145214
- Added to Site: 151 day(s) ago
Interior
- Number of Rooms: 1
- Interior Features: Bathtub/Shower Combination, Cathedral Ceiling(s), Pantry, Smooth Ceilings, Soaking Tub, Tray Ceiling(s), Walk-In Closet(s)
- Appliances: Dishwasher, Disposal, Electric Range, Ice Maker, Microwave, Refrigerator, Self Cleaning Oven
- Flooring: Carpet, Hardwood, Tile, Vinyl
Rooms
Bathrooms
- Total Bathrooms: 3
- Full Bathrooms: 2
- Half Bathrooms: 1
Bedrooms
- Total Bedrooms: 3
Other Rooms
- Laundry: Upper Level
Exterior
- Exterior Features: Fenced Yard, Rain Gutters, Storage
- Porch/Patio/Deck: Covered, Front Porch, Patio
Parking
- Parking Features: Concrete, Driveway
Location
- County: Chatham
- Subdivision: Powell Place
- Driving Directions: Continue on I-440 W. Take US-1 S to US-64 W. Take exit 59 A-B from NC-540 W. Follow US-64 W to Millbrook Dr in Pittsboro.
- City Limits: Yes
School Information
- Elementary School: Chatham - Pittsboro Elementary
- Middle School: Chatham - George Moses Horton Middle
- High School: Chatham - Northwood High
Community
- Association: Yes
- Assoc. Fees Include: Maintenance Grounds
Heating & Cooling
- Air Conditioning: Yes
- Cooling Type: Central Air, Dual, Heat Pump, Zoned
- Heating Type: Forced Air, Heat Pump, Zoned
Utilities
- Sewer: Public Sewer
- Water: Public
- Utility Description: Cable Available
Structural Information
- Architectural Style: Transitional
- Structure Type: House
- Exterior Const.: Masonite
- Roof: Shingle
- Windows: Insulated Windows
- Drive-In Doors: Storm Door(s)
- Stories/Levels: 1
- Building Size: 1659
- Square Feet: 1,659
- Finished Above Grnd: 1,659 Sq. Ft.
- Year Built: 2011
Lot Features
- Lot Size (Acres): 0.07
- Lot Size (Sq. Ft.): 3,049.2
- Fence: Yes
- Zoning: MUPDMulti-Use Planned Dev
- Fencing (Description): Back Yard
Financial Considerations
- Association Fee: $41
- Assoc Fee Freq.: Monthly
- Tax Amount: $3,354.59
Disclosures and Reports
- Special Conditions: Standard
- Property ID: 87051
- Lot Number: 289
Listed by DASH Carolina, Neill McLeod (919) 291-8900
Sold by Elms Lane LLC, Kim Satterfield

Get Pre-Approved Today
Schools
Schools serving 80 Millbrook Dr
School District:Chatham County Schools
| Name | Grades | Distance |
|---|---|---|
Horton Middle 79 Cooper Horton Road, Pittsboro, NC 27312 | 5-8 | 1.6 mi |
Pittsboro Elementary 375 Pittsboro School Road, Pittsboro, NC 27312 | PK-4 | 1.9 mi |
Northwood High 310 Northwood High School Road, Pittsboro, NC 27312 | 9-12 | 0.9 mi |
Disclaimer:
School attendance boundaries provided by ATTOM Data Solutions and are for reference only. Contact the school directly to verify enrollment eligibility.
Price & Sales History for 80 Millbrook Dr
Date
Details
Price
Change
Source
6/15/2026
Sold
$338,000
-3.15%
MLS
2/06/2026
Listed
$349,000
—
MLS
Disclaimer: Historical sales information is derived from public records provided by the county offices. Information is not guaranteed and should be independently verified.
80 Millbrook Drive, Pittsboro, NC 27312 (MLS# 10145214) is a Townhouse property that was sold at $338,000 on June 15, 2026. Want to learn more about 80 Millbrook Drive? Do you have questions about finding other Townhouse real estate for sale in Pittsboro? You can browse all Pittsboro real estate or contact a Coldwell Banker agent to request more information.