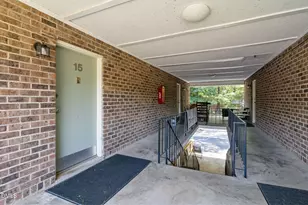
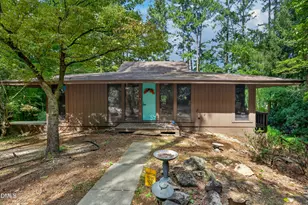
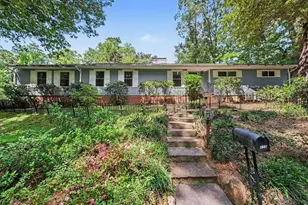
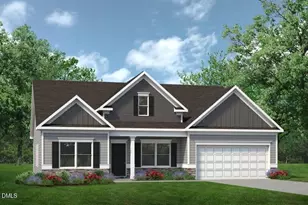
This is a carousel with tiles that activate property listing cards. Use the previous and next buttons to navigate.
1/1
$575,000
This is a carousel with tiles that activate property listing cards. Use the previous and next buttons to navigate.
1/1
Property Description
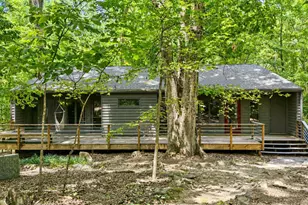
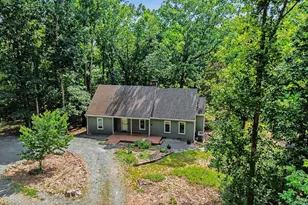
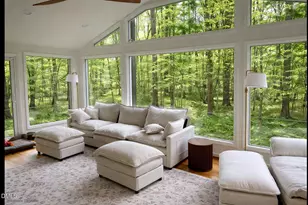
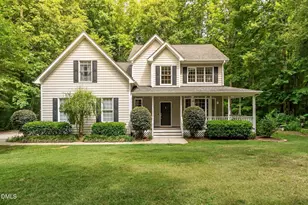
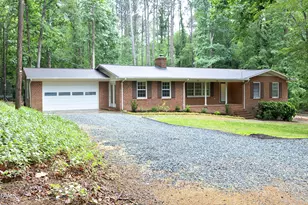
Thoughtfully maintained and beautifully upgraded, this move-in ready 3-bedroom, 2-bath home with a spacious 2-car garage offers comfort, convenience, and peace of mind. Designed with accessibility in mind, the home features a functional, easy-living floor plan which includes a second floor bonus/bedroom. This home boasts numerous high-value upgrades, including a whole-house generator, on-demand tankless water heater, water filtration system, and a brand-new HVAC system for the primary ensuite sun-room installed in June 2026. Step outside to enjoy the private hot tub and landscaped yard with great curb appeal, all nestled within a quiet neighborhood loop that offers a peaceful setting for relaxing or entertaining. This well-cared-for home is a truly exceptional opportunity. Conveniently located just minutes from Pittsboro, Chapel Hill, and the growing Chatham Park area.
Full Property Details
Full Property Details for 556 Jamestown Rd
General
- Sold For: $575,000
- HOA FEE: $15/month
- HOA FEE FREQ.: Annually
- Taxes: $4,183
- Status: Closed
- Type: Single Family
- Source: 2218
- MLS ID: 10176899
- Added to Site: 55 day(s) ago
Interior
- Number of Rooms: 1
- Fireplace: Yes
- Number of Fireplaces: 1
- Flooring: Carpet, Hardwood, Tile
Rooms
Bathrooms
- Total Bathrooms: 2
- Full Bathrooms: 2
Bedrooms
- Total Bedrooms: 3
Other Rooms
- Laundry: Laundry Room
Parking
- Garage: Yes
- Attached garage: Yes
- Garage Spaces: 2
Location
- County: Chatham
- Subdivision: The Settlement
- Driving Directions: From US 15-501, turn onto Manns Chapel Rd. Turn right onto Tobacco Rd. Turn right onto Jamestown Rd. Take first left onto Jamestown Rd. Home is on left past Plymouth Ct.
School Information
- Elementary School: Chatham - Chatham Grove Elementary
- Middle School: Chatham - Margaret B Pollard Middle School
- High School: Chatham - Northwood High
Community
- Association: Yes
- Assoc. Fees Include: Insurance
Heating & Cooling
- Air Conditioning: Yes
- Cooling Type: Gas, Heat Pump
- Heating Type: Heat Pump, None
Utilities
- Sewer: Septic Tank
- Water: Public
Structural Information
- Architectural Style: Traditional
- Structure Type: Site Built
- Exterior Const.: Vinyl Siding
- Roof: Shingle
- Stories/Levels: 1
- Building Size: 2511
- Square Feet: 2,511
- Finished Above Grnd: 2,511 Sq. Ft.
- Year Built: 2001
Lot Features
- Lot Size (Acres): 1.03
- Lot Size (Sq. Ft.): 44,866.8
- Zoning: R-1
Financial Considerations
- Association Fee: $175
- Assoc Fee Freq.: Annually
- Tax Amount: $4,183.17
Disclosures and Reports
- Special Conditions: Standard
- Property ID: 76610
- Lot Number: 13
Listed by Atomic Properties LLC, Philip Kennedy (919) 357-3104
Sold by Smart Choice Realty Company, Samara Presley

Get Pre-Approved Today
Schools
Schools serving 556 Jamestown Rd
School District:Chatham County Schools
| Name | Grades | Distance |
|---|---|---|
Margaret B. Pollard Middle School 185 Granite Mill Boulevard, Chapel Hill, NC 27516 | 6-8 | 2.4 mi |
Northwood High 310 Northwood High School Road, Pittsboro, NC 27312 | 9-12 | 5.9 mi |
Disclaimer:
School attendance boundaries provided by ATTOM Data Solutions and are for reference only. Contact the school directly to verify enrollment eligibility.
Price & Sales History for 556 Jamestown Rd
Date
Details
Price
Change
Source
8/03/2026
Sold
$575,000
1.77%
MLS
6/27/2026
Listed
$565,000
—
MLS
Disclaimer: Historical sales information is derived from public records provided by the county offices. Information is not guaranteed and should be independently verified.
556 Jamestown Road, Pittsboro, NC 27312 (MLS# 10176899) is a Single Family property that was sold at $575,000 on August 03, 2026. Want to learn more about 556 Jamestown Road? Do you have questions about finding other Single Family real estate for sale in Pittsboro? You can browse all Pittsboro real estate or contact a Coldwell Banker agent to request more information.