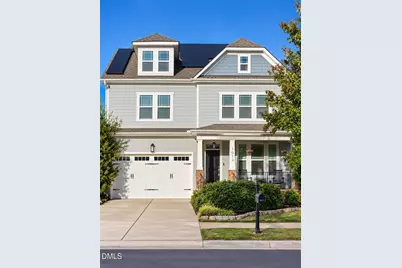
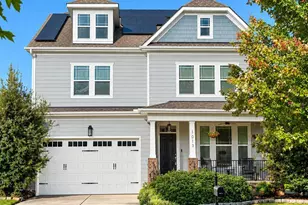
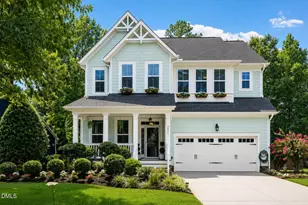
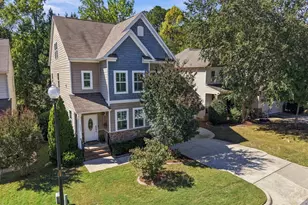
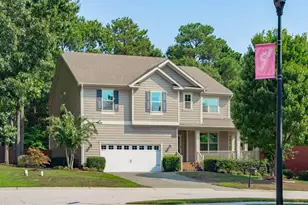
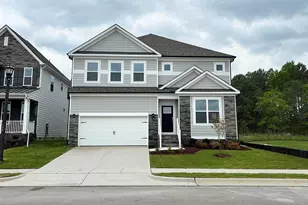
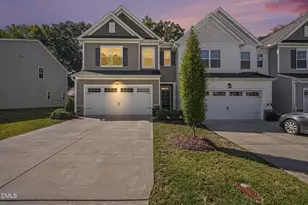
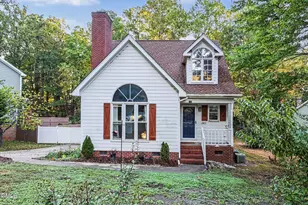
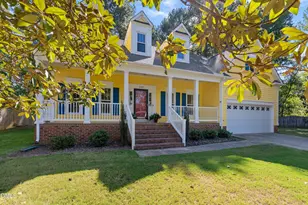
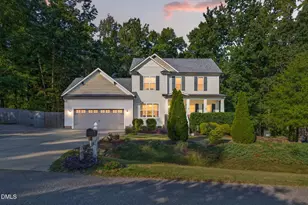
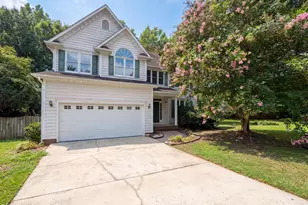
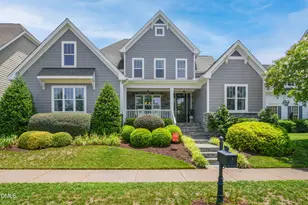
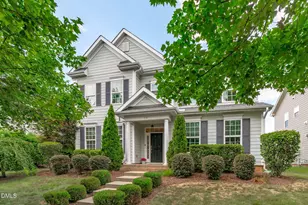
Full Property Details for 1013 Palace Garden Way
General
- Price: $725,000
- HOA FEE: $84/month
- HOA FEE FREQ.: Quarterly
- Taxes: $5,754 (2026)
- Status: Active
- Type: Single Family
- Source: 2218
- MLS ID: 10198424
- Updated: Today (10/21/2026)
- Added to Site: Today
Interior
- Number of Rooms: 15
- Interior Features: Bathtub Only, Bathtub/Shower Combination, Chandelier, Crown Molding, Double Vanity, Eat-in Kitchen, Entrance Foyer, Granite Counters, High Ceilings, High Speed Internet, In-Law Floorplan, Kitchen Island, Living/Dining Room Combination, Nursery, Open Floorplan, Pantry, Room Over Garage, Shower Only, Smart Light(s), Smooth Ceilings, Soaking Tub, Sound System, Storage, Walk-In Closet(s), Walk-In Shower, Water Closet, Wired for Sound
- Fireplace: Yes
- Number of Fireplaces: 1
- Fireplace(s): Family Room, Living Room
- Appliances: Bar Fridge, Dishwasher, Disposal, Dryer, Gas Oven, Gas Range, Gas Water Heater, Oven, Plumbed For Ice Maker, Refrigerator, Stainless Steel Appliance(s), Washer, Washer/Dryer, Water Heater, Wine Refrigerator
- Flooring: Carpet, Hardwood, Tile, Vinyl
Rooms
- Total Bathrooms: 5
- Full Bathrooms: 5
- Laundry: Inside, Laundry Room, Upper Level
Additional Information
- Shared Amenities: Barbecue, Cabana, Clubhouse, Fitness Center, Parking, Playground, Pool, Tennis Court(s)
- Security/Safety: Security System, Smoke Detector(s)
Exterior
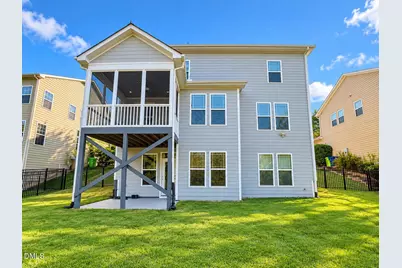
- Exterior Features: Fenced Yard, Lighting, Private Yard, Rain Gutters
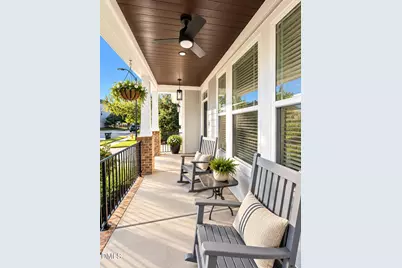
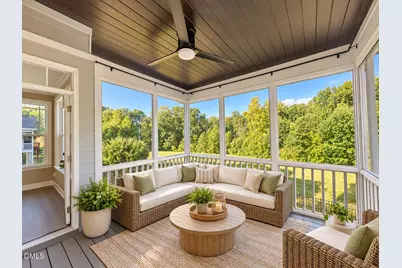
- Porch/Patio/Deck: Covered, Enclosed, Front Porch, Patio, Porch, Screened
Parking
- Garage: Yes
- Attached garage: Yes
- Garage Spaces: 2
- Total Spaces: 4
- Parking Features: Attached, Driveway, Garage, Garage Door Opener, Garage Faces Front, Lighted
Location
- County: Wake
- Subdivision: Renaissance Park
School Information
- Elementary School: Wake - Smith Elementary
- Middle School: Wake - North Garner Middle
- High School: Wake - Garner High
Community
- Association: Yes
- Assoc. Name: Renaissance Park
- Assoc. Fees Include: Maintenance Grounds, Storm Water Maintenance
Heating & Cooling
- Central air: Yes
- Air Conditioning: Yes
- Cooling Type: Central Air
- Heating Type: Heat Pump, Natural Gas
- Water Heater: Gas
Utilities
- Sewer: Public Sewer
- Water: Public
- Utility Description: Cable Connected, Electricity Connected, Natural Gas Connected, Phone Connected, Sewer Connected, Water Connected
Structural Information
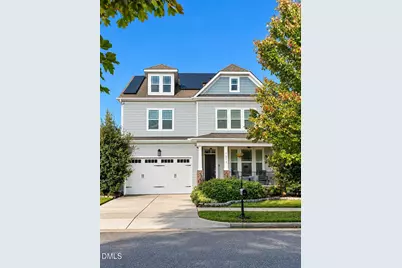
- Architectural Style: Craftsman
- Structure Type: House, Site Built
- Exterior Const.: HardiPlank Type
- Basement: Yes
- Basement Desc.: Bath/Stubbed, Concrete, Exterior Entry, Finished, Full, Heated, Interior Entry, Partially Finished, Storage Space, Walk-Out Access
- Roof: Shingle, See Remarks
- Common Walls: No Common Walls, No One Above, No One Below
- Windows: Aluminum Frames, Blinds, Screens
- Stories/Levels: 3
- Building Size: 4009
- Square Feet: 4,009
- Living Area: 4,009 Sq. Ft.
- Finished Above Grnd: 3,104 Sq. Ft.
- Finished Below Grnd: 905 Sq. Ft.
- Year Built: 2013
- Property Condition: Updated/Remodeled
Additional Structures
Lot Features
- Property View: Neighborhood, Trees/Woods
- Lot Size (Acres): 0.18
- Lot Size (Sq. Ft.): 7,841
- Frontage: City Street
- Street/Road Desc.: Asphalt, Paved
- Fence: Yes
- Lot Features: Back Yard, Few Trees, Front Yard, Secluded
- Zoning: PD
- Fencing (Description): Back Yard, Fenced
Green Features
- Energy Efficient: Appliances
Financial Considerations
- Association Fee: Yes
- Association Fee: $251
- Assoc Fee Freq.: Quarterly
- Tax Amount: $5,754.98
- Tax Year: 2026
- Terms: Cash, Conventional, FHA, VA Loan, Other, FHA Eligibility, 1031 Exchange
Disclosures and Reports
- Special Conditions: Standard
- APN: 170213147581000 0361346
- Lot Number: 1120
Listed by Berkshire Hathaway HomeService, Mandy Moultrie (404) 987-1463